Central AC vs. Window Units: Compare the Cooling Boundary, Not Just Efficiency Ratings
A measurementfirst comparison of central air conditioning and window units using occupied rooms, SEER2, CEER, duct and enclosure losses, humidity, installation constraints, and a fiveyear cost ledger.
The Short Answer
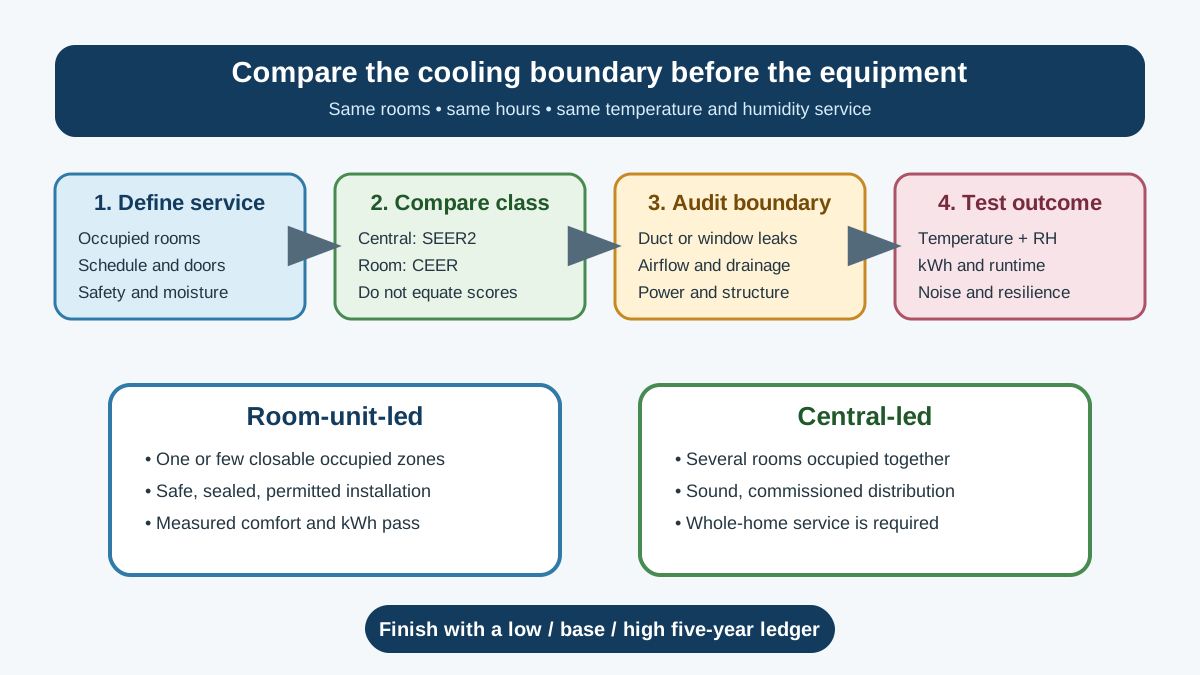
Short Answer: A window unit often uses less total electricity when it cools one occupied room while the rest of the home can safely stay warmer. Central AC often wins when several rooms need simultaneous cooling, doors must remain open, humidity and filtration must be managed across the home, or a room unit cannot be installed safely. Do not decide by comparing SEER2 with CEER as if they were the same score. They are different regulated metrics for different product classes and test procedures.
Compare the cooling boundary first: which rooms, for which hours, at what indoor conditions? Then compare model-label energy, installed air leakage, duct location, controls, humidity performance, noise, safety, maintenance, and five-year cost. The right answer can change by day: room cooling for a closed office in the afternoon, central cooling when bedrooms are occupied overnight.
Why This Comparison Is Commonly Wrong
Three shortcuts produce unreliable answers:
- Comparing rating numbers directly. A central system's SEER2 and a room unit's CEER are not interchangeable percentages.
- Comparing different jobs. Cooling one 180-square-foot office is not the same service as cooling a 2,000-square-foot home.
- Ignoring the installed boundary. Leaky window panels, hot attic ducts, closed-room pressure, poor return paths, and portable-unit exhaust can change real operation.
A useful comparison holds comfort service constant. Define occupied rooms, temperature and humidity targets, operating schedule, doors, shading, internal heat, and outdoor conditions. Only then compare energy and cost.
The Cooling-Boundary Map
Fill this worksheet before requesting quotes or ordering equipment:
| Decision input | Existing central AC | Window/room strategy |
|---|---|---|
| Rooms that must be safe and comfortable | ||
| Simultaneous occupied floor area | ||
| Daily operating hours | ||
| Target temperature and humidity | ||
| Rated efficiency metric and label estimate | SEER2 / EnergyGuide | CEER / EnergyGuide |
| Measured input watts or interval-meter change | ||
| Duct or window/enclosure loss | ||
| Door and return-air requirements | ||
| Condensate and drainage path | ||
| Electrical and structural constraints | ||
| Noise at occupant and property line | ||
| Service, cleaning, storage, and expected life | ||
| Five-year all-in cost under low/base/high use |
The blank cells are the point. A national average cannot substitute for your room load, rate plan, system condition, or installation.
SEER2 and CEER Measure Different Product Classes
DOE identifies SEER2 as the current seasonal cooling-efficiency metric for central air conditioners and heat pumps under the applicable central-equipment test procedure. Room air conditioners use CEER, or Combined Energy Efficiency Ratio, under their own test procedure. Both help compare models within the relevant class. Neither number alone predicts a home's bill.
For a central replacement, compare matched indoor and outdoor components and the listed efficiency for the certified combination. A high-efficiency outdoor unit paired incorrectly with an indoor coil or blower does not become the advertised system. Confirm the exact model numbers on the quote and final invoice.
For a room unit, compare models of the capacity and configuration that fit the room and opening. ENERGY STAR's current room-AC criteria vary by product class, cooling capacity, louvered or non-louvered configuration, reverse cycle, and casement type. A larger unit may naturally have a different threshold. Treat CEER as one selection input, not a reason to oversize.
The FTC EnergyGuide label provides a model-specific annual-energy estimate based on standardized assumptions and an assumed electricity price. It is useful for model-to-model comparison. Recalculate with your rate and expected hours rather than treating the printed dollar figure as a promise.
Start With the Service Boundary
Draw the home and shade the spaces that truly need cooling during each schedule block:
- home office, 9 a.m.–5 p.m.;
- kitchen/living level, 5–10 p.m.;
- occupied bedrooms, 10 p.m.–7 a.m.;
- rooms needed for a heat-sensitive resident, medicine, equipment, or animals;
- circulation paths that cannot be closed safely;
- moisture-prone areas that require separate source control.
Then create at least three operating cases:
| Case | Rooms cooled | Hours/day | Doors | Other measures |
|---|---|---|---|---|
| Targeted weekday | Office only | 8 | Closed if safe | Exterior shade, fan |
| Evening whole-home | Main occupied rooms | 5 | Mostly open | Central setpoint reset |
| Heat event | Safety zone plus bedrooms | 18 | As required | Night ventilation only when appropriate |
This exposes false choices. Many homes do not need to select one technology for every hour. A room unit can serve a defined safety or work zone while central equipment remains available for multiroom occupancy.
Size a Window Unit for the Room, Not the House
ENERGY STAR's consumer guidance begins with room floor area and a published Btu/h table based on an 8-foot ceiling. It also calls for adjustments for heavy shade, strong sun, more than two regular occupants, kitchen use, and airflow direction. The guidance explicitly warns that bigger is not automatically better: an oversized on/off unit can cost more, cycle quickly, and provide poor moisture removal.
Use the full window AC sizing and installation worksheet for capacity, ceiling, connected spaces, sun, occupants, kitchen loads, window dimensions, support, drainage, egress, electrical supply, building rules, and noise. A cooling calculation is incomplete until the exact chassis can be installed as listed.
A central system also needs a load calculation. Replacing old nominal tonnage with the same tonnage can repeat an old sizing error, especially after windows, roofing, insulation, air sealing, shading, or occupancy changed. Ask what assumptions the calculation uses and whether each room receives and returns enough air.
Distribution Can Decide the Result
Central equipment makes cooling at one location and distributes it. Room equipment makes cooling at the occupied room. That distinction creates different failure modes.
Central-system distribution questions
- Are supply and return ducts inside conditioned space, an attic, crawlspace, garage, or chase?
- Are accessible joints sealed with appropriate materials?
- Is insulation intact and dry?
- Are returns adequately sized and unobstructed?
- Do closed bedrooms have a return or transfer path?
- Is airflow commissioned across the indoor coil?
- Are registers balanced for actual loads rather than simply throttled shut?
DOE's duct guidance notes that ducts should be well sealed and insulated, particularly in unconditioned spaces. A laboratory rating does not include every site-specific leak, temperature exposure, or pressure imbalance. Do not invent a generic loss percentage; inspect and measure the real system.
Closing many central registers is not equivalent to zoning. It can change system airflow and static pressure. Ask a qualified technician before using aggressive register closure as a room-cooling strategy.
Window-unit distribution questions
- Can the supply jet reach the occupied zone without being blocked by curtains or furniture?
- Will cool air leave through an open door and dilute the targeted strategy?
- Are side panels and gaps sealed without blocking drainage or violating instructions?
- Does the exterior section have the required clearance?
- Can the unit remain level or pitched exactly as its instructions require?
- Can it be removed or covered appropriately outside the cooling season?
ENERGY STAR warns that improper installation can create substantial air leakage and advises using the included insulation materials. Inspect the perimeter on a windy day and with the unit operating. A paper strip, smoke pencil used safely, or thermal image can locate gaps; do not place hands near moving parts or improvise around electrical components.
Humidity Is a Separate Acceptance Test
Air temperature alone does not prove comfort or moisture control. Log indoor relative humidity and temperature with a reasonably located monitor. Avoid placing the sensor in the direct discharge stream, sunlight, a kitchen plume, or against an exterior wall.
Oversized on/off equipment may satisfy its thermostat before it has long run time for moisture removal. Variable-capacity equipment can often sustain lower-output operation, but design, airflow, controls, coil condition, infiltration, and internal moisture still matter. Central AC is not a substitute for fixing bulk water, plumbing leaks, wet foundations, missing exhaust, or uncontrolled outdoor-air entry.
Record:
- start and end temperature;
- start and end relative humidity;
- condensate production or drainage observations;
- compressor runtime and cycling;
- whether doors were open;
- outdoor temperature and humidity;
- cooking, showers, laundry, and occupancy during the test.
If the room gets cooler while humidity stays objectionable, investigate sizing, cycling, airflow, moisture sources, and envelope leakage before lowering the thermostat further. For a persistent whole-building moisture load, use the whole-house dehumidifier versus AC diagnostic.
Window Units, Portable Units, and Ductless Systems Are Not the Same
A window unit rejects heat directly through the outdoor portion of its chassis. A conventional single-duct portable draws room air across its condenser and exhausts that air outdoors, which can depressurize the space and draw replacement air through the enclosure or adjoining zones. A dual-duct portable has a different air path. DOE's room-AC test and labels should guide comparisons; use SACC and CEER shown for portable products rather than an unqualified headline Btu number.
If the window cannot accept a listed chassis, compare actual constraints in the portable AC versus window AC guide. Then use the single-versus-dual-hose pressure-path guide for a deeper portable-unit comparison.
A ductless mini-split is another category. It can serve one or several zones without conventional ducts, but it requires a permanent refrigerant, condensate, electrical, and structural installation. Do not treat a DIY-looking product photo as permission to bypass licensing, electrical, refrigerant, condo, landlord, or permit requirements.
Safety and Installation Are Gating Criteria
A room unit must fit more than the cooling load. Verify:
- window type, clear opening, sill, storm window, and wall geometry;
- listed bracket, fastener, anti-tip, and sash-restraint requirements;
- the substrate that will carry the load;
- receptacle voltage, grounding, branch-circuit capacity, and plug type;
- manufacturer rules on extension cords and adapters;
- condensate discharge below the window;
- required emergency egress, guards, and child safety;
- exterior falling-object exposure and neighbour space;
- landlord, condo, heritage, facade, and local rules;
- the model and serial number against current recall information.
Do not balance a unit on a sash, rely on foam panels as structural support, defeat a grounding pin, or improvise a power connection. If the opening or electrical supply does not match the instructions, stop and resolve it with the appropriate qualified person.
Central AC has different gates: outdoor-unit clearance, disconnect and overcurrent protection, condensate disposal, refrigerant work, matched components, airflow, commissioning, and permits. The comparison is not “professional system versus appliance with no installation cost.” Include safe installation for both.
Measure Electricity Instead of Guessing
Use the best evidence available:
- model-specific EnergyGuide information;
- utility interval data before and during controlled tests;
- a listed plug-in meter only when its ratings and the appliance instructions allow it;
- central-system circuit measurement by a qualified person;
- runtime logs paired with outdoor weather and occupancy.
Do not infer central AC power from nameplate maximum alone. Fans, compressor staging, cycling, defrost for heat pumps, and weather affect operation. Do not use a light-duty smart plug on a room AC unless both the monitoring device and manufacturer explicitly support the voltage, current, plug, motor/compressor load, and continuous use.
A controlled A/B test
Choose comparable weather days or normalize cautiously. For each strategy, record:
- outdoor conditions;
- occupied rooms and doors;
- thermostat settings;
- hours of occupancy;
- whole-home kWh by interval;
- indoor room temperatures and humidity;
- cooking, laundry, and other major loads;
- whether central blower-only operation occurred.
One afternoon is not an annual forecast, but it can reveal whether a targeted room strategy changes whole-home demand meaningfully.
Build a Five-Year Cost Ledger
Use scenarios rather than a universal payback claim.
Annual electricity
For a room unit with measured or label-derived input:
Annual kWh = average operating kW × equivalent full-load hours
For example, if monitored average input during the defined schedule is 0.62 kW and equivalent operation is 620 hours:
0.62 kW × 620 h = 384 kWh/year
At an illustrative blended marginal rate of $0.21/kWh:
384 × $0.21 = $80.64/year
This is a worked method, not a forecast. Replace every input. A time-of-use customer should price kWh in the interval where it occurs, not use the bill's total divided by kWh without checking fixed charges and tiers.
For central AC, use interval-data change or an estimate derived from the exact matched system, climate assumptions, operating schedule, and distribution condition. Keep blower energy inside the central-system boundary.
All-in ledger
| Cost or value | Central strategy | Room strategy |
|---|---|---|
| Equipment and delivery | ||
| Safe installation and permits | ||
| Electrical/structural work | ||
| Air sealing or duct corrections | ||
| Annual electricity: low/base/high | ||
| Filters, cleaning, service | ||
| Removal, storage, or seasonal sealing | ||
| Expected repair allowance | ||
| Residual value at year five | ||
| Five-year total |
Keep safety, unserved rooms, noise, humidity, and resilience beside the dollar result. The least expensive option is not adequate if a resident's safe room overheats or required bedrooms remain uncomfortable.
Three Worked Household Patterns
Pattern 1: Closed home office, one occupant
Only a small office needs daytime cooling; the rest of the home can safely float warmer. The window opening accepts a listed unit, the door can close, exterior shade reduces load, and the central system would otherwise cool unoccupied rooms. A correctly sized variable-capacity window unit is a strong candidate. Verify the room's humidity and the enclosure seal after installation.
Pattern 2: Family occupies several rooms
The kitchen, living room, nursery, and two bedrooms are occupied across overlapping hours. Doors stay open and air moves between rooms. Multiple room units add separate electrical, installation, noise, cleaning, condensate, and storage tasks. A commissioned central or zoned system may provide the clearer service boundary. Compare measured energy and five-year cost; do not assume the central answer merely because the house already has ducts.
Pattern 3: Older home with attic ducts and one heat-sensitive resident
The central equipment is functional, but accessible attic ducts show damaged insulation and leakage, while one bedroom must remain safe during heat events. The immediate plan may be a safely installed room unit for the safety zone plus duct investigation and repair. After the duct boundary is corrected, retest central operation. This separates urgent resilience from the longer capital decision.
Commission Either Choice
Window-unit acceptance record
- exact model and serial photographed;
- recall check completed;
- support, sash restraint, clearances, and power match instructions;
- perimeter sealed and drain path verified;
- filter accessible;
- supply air reaches the occupied zone;
- temperature, humidity, input, runtime, and noise logged;
- removal or winter-sealing plan documented.
Central-system acceptance record
- indoor and outdoor model numbers match the proposal;
- load assumptions and room requirements documented;
- airflow and static-pressure results recorded;
- refrigerant commissioning results recorded as appropriate;
- condensate and safety switches tested;
- accessible ducts inspected, sealed, and insulated as scoped;
- thermostat staging and schedules explained;
- temperature and humidity performance tested in representative weather.
Keep the record with invoices. It helps distinguish equipment limits from installation, distribution, control, and enclosure problems.
Use a Reversible Trial Before a Capital Decision
When the existing central system is safe and functional, a short measured trial can reduce uncertainty. Select one representative room, install any temporary unit exactly as its instructions and building rules require, and predefine a test period. Do not buy several units until the first room proves the proposed boundary.
Write the acceptance thresholds before testing: occupied-hour temperature range, humidity range, maximum acceptable noise, door position, and daily kWh. Also record what happens outside the test room. A strategy fails if the office is comfortable but an adjacent bedroom, hallway, plumbing zone, or heat-sensitive occupant becomes unsafe.
Run a central-system comparison under similar weather and occupancy. If weather differs, keep the result as directional evidence instead of manufacturing precision. Note cloud cover, wind, overnight temperature, cooking, laundry, and window coverings. At the end, compare both the numbers and the operational burden: moving equipment, cleaning filters, emptying or routing condensate, resetting schedules, and keeping doors closed.
The trial may show that inexpensive shading, a fan for occupied comfort, duct correction, or a thermostat schedule changes the decision more than the equipment label. Preserve raw interval data and sensor logs so a contractor can review the same evidence.
Decision Rules
Choose a window-unit-led strategy when a small, closable occupied zone dominates the schedule; the rest of the building can safely stay warmer; installation is allowed and safe; and measured comfort, humidity, noise, and electricity meet the requirement.
Choose a central-led strategy when multiple rooms require simultaneous service; the distribution system is sound or will be corrected; whole-home humidity and filtration are part of the requirement; and the commissioned system meets room-level comfort without excessive cycling.
Use a hybrid strategy when occupancy changes through the day, a critical room needs resilience, or correcting the central boundary is staged over time. Write control rules so the systems do not fight each other.
Pause the purchase when the comparison lacks a defined cooling boundary, model-specific ratings, safe installation, electrical capacity, condensate path, building approval, or a realistic cost ledger.
Frequently Asked Questions
Is a window AC always cheaper than central AC?
No. It can use less total energy when it replaces whole-home cooling with cooling of one small occupied zone. The result can reverse when several units run, doors stay open, the window installation leaks, or most rooms need cooling at once.
Can I compare a CEER of 15 with a SEER2 of 15 directly?
No. They are different metrics for different regulated product categories and test procedures. Use each to compare appropriate models within its class, then compare estimated or measured energy for the same comfort service.
Should I oversize a room unit so it cools faster?
ENERGY STAR warns that bigger is not automatically better. Oversizing can add purchase cost and encourage short cycling and poor moisture removal. Start with the official room-size guidance and documented adjustments.
Can I close central registers in unused rooms?
Not as a casual substitute for designed zoning. Closing many registers can affect airflow and static pressure. Ask a qualified technician how the specific system and return paths should be managed.
Does inverter technology guarantee lower bills?
No. Variable capacity can improve part-load operation and reduce cycling, but capacity, schedule, enclosure leakage, distribution, controls, climate, and electricity price still determine use and cost.
Is a portable AC equivalent to a window unit?
No. The heat-rejection and air-pressure paths differ, and portable products use SACC and CEER information that should be read carefully. Compare the exact configuration and installed exhaust boundary.
What if my central AC works but one bedroom is hot?
First investigate room load, supply airflow, return path, duct condition, solar gain, and control location. A room unit may be a useful targeted solution, but it should not conceal a correctable distribution or enclosure defect.
What to Read Next
Size and safely install the chassis with the window AC worksheet. If a window unit is prohibited, compare portable AC with window AC and examine single-versus-dual-hose pressure paths. If summer consumption remains unclear, use the high summer electric-bill diagnostic.
About the Editorial Team EnergyBS reviews public program rules, product specifications, utility rates, and reader-facing cost assumptions. Treat savings figures as estimates until you verify local prices, permits, rebates, and contractor quotes.
Sources and Verification
- ENERGY STAR: Room Air Conditioners
- ENERGY STAR: Room Air Conditioner Key Product Criteria
- DOE: Consumer Central Air Conditioners and Heat Pumps
- DOE FEMP: Purchasing EnergyEfficient Residential Central Air Conditioners
- DOE Energy Saver: Central Air Conditioning
- DOE Energy Saver: Ducts
- FTC: How to Use the EnergyGuide Label
- CPSC: Air Conditioner Recalls
Editorial Review
EnergyBS Editorial Team
EnergyBS publishes practical homeowner guides. Important program, product, and cost claims should be checked against the linked source and local project documents before you commit to work.
Related Guides
View All ArticlesWindow Air Conditioner Sizing and Installation: A RoombyRoom Worksheet
A roombyroom window AC worksheet that adjusts capacity for area, ceiling, sun, people, kitchen loads, enclosure leakage, airflow, electrical supply, window support, drainage, noise, and installed operating cost.
Portable AC vs Window AC: Compare SACC, Heat Rejection, Window Fit, Noise, and Installed Cost
Compare portable and window air conditioners using the correct capacity metrics, exhaust and infiltration paths, window and building constraints, electrical supply, drainage, noise, room distribution, installation safety, energy, maintenance, and total ownership cost.
Portable AC: Single Hose vs. Dual Hose, SACC, and Real Installed Performance
A portableairconditioner buyer guide comparing single and dualduct air paths, SACC and CEER labels, room load, windowpanel leakage, hose heat, condensate, electrical supply, noise, and pressure safety.