Ice Dam Prevention
Find the heat and moisture paths behind recurring ice dams, choose a durable attic or compactroof repair, and verify the work instead of treating icicles alone.
Direct Answer
Find the heat and moisture paths behind recurring ice dams, choose a durable attic or compactroof repair, and verify the work instead of treating icicles alone.
Quick Checks
- 1Photograph roof snow patterns before anyone removes the evidence.
- 2Air-seal the ceiling plane before adding loose-fill insulation.
- 3Keep bath and kitchen exhaust ducts sealed, insulated, and terminated outdoors.
Stop Treating the Icicle as the Cause
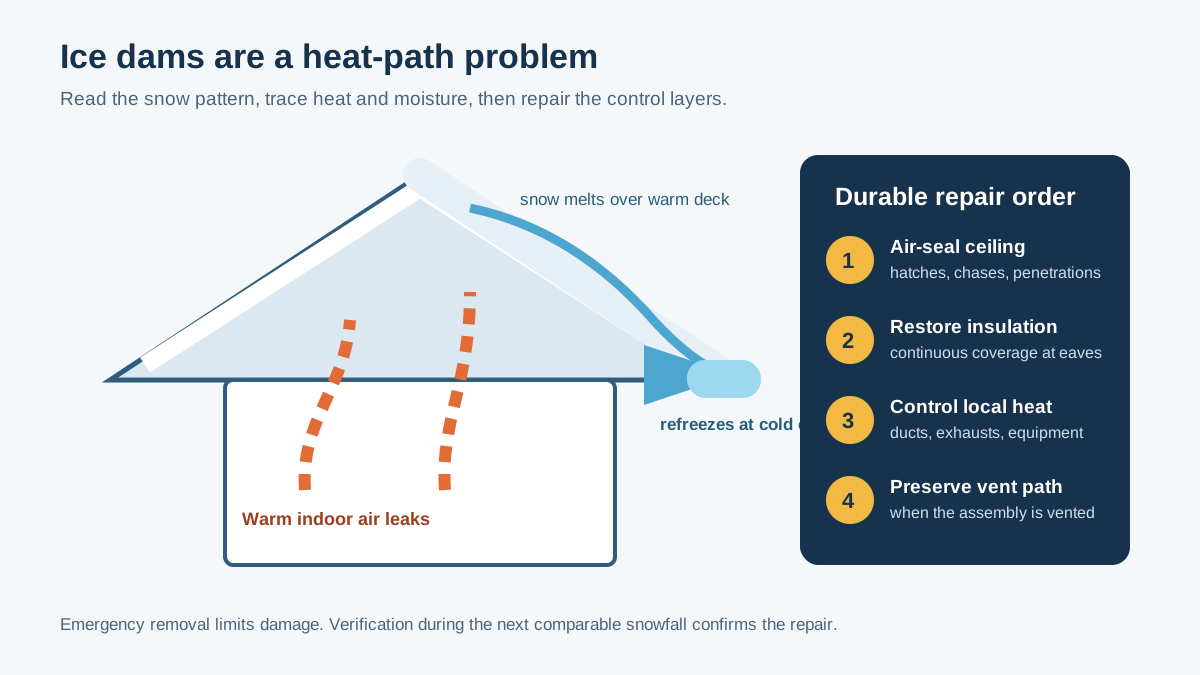
Short answer: An ice dam forms when roof snow melts over a warm part of the roof and refreezes at a colder eave, valley, or overhang. The durable repair is usually a connected system: control indoor air leakage into the attic, restore continuous insulation, remove local heat sources, and preserve a designed ventilation path where the roof assembly is vented. Gutters, heat cable, and roof raking may reduce immediate damage, but they do not by themselves correct the heat path.
Recurring ice at an eave is not just a roofing problem. It is a field test performed by winter weather. Snow makes heat loss visible: bare patches, melt channels, icicles, wet sheathing, and frost can reveal where the ceiling air barrier, insulation, ducts, or roof geometry are failing.
The right response has two time horizons. First, protect people and limit active water entry. Second, diagnose and repair the building assembly after the immediate hazard is stable. Confusing those horizons produces expensive repeat work.
When an Ice Dam Is an Urgent Safety Problem
Do not climb an icy roof, stand below hanging ice, strike an ice dam with an axe, or use an open flame. Ice and snow can fall without warning. A loaded roof, damaged electrical system, saturated ceiling, or active leak near wiring deserves professional assessment. Keep people and vehicles away from the fall zone.
During an active leak:
- move belongings and contain dripping water only where it is safe;
- switch off an affected electrical circuit if water is near fixtures and doing so can be done safely;
- document the roof, attic, ceilings, and damaged materials for the insurer;
- call an insured roofing or ice-removal contractor for hazardous exterior work;
- have wet insulation and finishes assessed, then dry the assembly promptly;
- avoid sealing or repainting wet materials before the source and moisture are addressed.
Steam removal by a qualified contractor is different from hacking at shingles. Mechanical impact can break roofing, gutters, flashings, and frozen siding. Calcium chloride in a fabric tube is sometimes used as a temporary drainage channel, but salts can harm roofing, metals, plants, and finishes. Follow the roof and product manufacturers' instructions rather than improvising a chemical treatment.
How the Melt–Refreeze Cycle Works
Four conditions create the classic dam:
- There is snow on a sloped roof.
- Part of the roof deck beneath the snow becomes warm enough to melt the snow–roof interface.
- Liquid water runs toward a colder roof edge, valley, or projection.
- The water freezes and builds a ridge that obstructs later runoff.
Water can then pond behind the ridge and move under shingles or through vulnerable laps and fasteners. A self-adhered underlayment at eaves is an important secondary drainage defense where required or appropriate, but it does not keep the roof cold. It reduces the consequences of a dam; it does not remove the cause.
Why warm air leakage matters so much
Heat crosses a ceiling by conduction, but moving indoor air can carry heat and moisture through openings. In winter, buoyancy and pressure differences encourage warm indoor air to rise. Gaps at top plates, plumbing and wiring penetrations, attic hatches, dropped soffits, recessed fixtures, partition chases, chimney enclosures, and duct boots can become concentrated heat paths.
That warm air can heat the roof deck and deposit moisture on cold attic surfaces. This is why frost on nails or sheathing is often paired with uneven roof snowmelt. Adding insulation over an unsealed ceiling can hide the openings without stopping airflow. The correct sequence is normally air sealing first, insulation second.
Why the eave stays cold
The roof over the conditioned house receives heat from below. The overhang beyond the exterior wall does not. Meltwater reaches this colder area and freezes. Valleys, dormers, skylights, chimneys, low-slope transitions, and intersecting roofs complicate the flow and can create localized dams even when a simple roof section performs reasonably well.
Solar exposure also matters. A south-facing roof can melt while a shaded eave remains cold. Wind can scour snow from one area and drift it onto another. Those effects do not cancel the need to investigate heat loss; they explain why a roof pattern must be interpreted rather than treated as a single yes/no test.
Read the Roof Before Entering the Attic
Photograph the roof from the ground on a cold, overcast morning after a modest snowfall, before sun and wind erase the evidence. Compare the home with neighboring roofs of similar orientation and construction, while remembering that indoor temperatures and attic layouts differ.
| Observed pattern | Likely questions | What it does not prove |
|---|---|---|
| Snow melts broadly over the conditioned footprint | Is the ceiling leaky or under-insulated? Is equipment heating the attic? | That ventilation alone is the answer |
| Narrow bare strips align with rafters or framing | Are there thermal bridges or wind-washed insulation areas? | That every rafter needs a cosmetic coating |
| Melt is concentrated above a bathroom or kitchen | Does an exhaust duct leak, terminate in the attic, or lack insulation? | That the fan should be disabled |
| Bare area surrounds a chimney or flue | Are clearances, fire blocking, and air seals correct? Is the flue unusually hot? | That combustible foam can be placed against the flue |
| Ice is severe at a valley or lower roof | Does upper-roof runoff concentrate there? Is flashing and underlayment adequate? | That the attic beneath is the only source |
| One room or addition differs sharply | Does it have a separate attic, cathedral ceiling, or missing air barrier? | That the whole roof needs the same retrofit |
| Icicles form at gutters but roof snow is uniform | Is sun melting surface snow or is the gutter retaining water? | That there is no hidden dam or attic issue |
Use binoculars or a zoom camera rather than walking beneath ice. Record outdoor temperature, snowfall depth, indoor temperature, and recent sun. A repeatable observation log is more valuable than a single dramatic photograph.
Inspect the Attic Without Destroying the Evidence
An attic inspection is most revealing during or shortly after cold weather. Use safe access, adequate lighting, respiratory and eye protection where dust or fibers are present, and boards only on structural framing intended to carry weight. Never step on ceiling drywall. Vermiculite insulation, animal waste, mold, damaged wiring, and suspected asbestos-containing materials require appropriate professional handling.
Look for:
- frost, dark staining, rusted fasteners, or wet roof sheathing;
- compacted, displaced, or wind-washed insulation;
- thin insulation above exterior wall top plates;
- blocked soffit vents or missing ventilation baffles;
- gaps around attic hatches and pull-down stairs;
- open chases, dropped soffits, and partition cavities;
- recessed lights and whether they are rated for insulation contact and airtightness;
- bath, kitchen, and dryer exhausts that leak or terminate in the attic;
- disconnected, crushed, or poorly insulated ducts;
- air handlers, hydronic pipes, chimneys, or other heat sources;
- evidence of roof leaks unrelated to condensation or ice;
- unsafe electrical splices or overheated fixtures.
A moisture meter can help map damp wood, but readings depend on species, temperature, meter type, and surface conditions. Infrared imaging can locate temperature anomalies when there is enough indoor–outdoor difference, yet shiny materials and missing context can mislead. A blower door used with smoke, pressure diagnostics, or infrared imaging is much more useful than thermal images alone.
Separate Five Common Root Causes
1. Ceiling-plane air leakage
This is often the highest-priority control. The goal is a continuous air barrier between living space and attic. Small holes matter when they connect to large chases or high-pressure locations. A contractor should identify the air-control layer, expose critical junctions as needed, and use materials compatible with the gap, temperature, movement, and fire requirements.
Large openings need rigid blocking plus sealed edges, not a deep blob of one-part foam. Chimneys and metal flues require listed clearances and noncombustible details. Recessed lights must be evaluated by type; non-IC fixtures cannot simply be buried. The attic hatch needs weatherstripping, latches that compress the seal, and insulation that stays attached.
2. Discontinuous or insufficient insulation
Insulation slows conductive heat flow only where it is continuous, correctly installed, and protected from airflow. A nominal depth does not guarantee performance. Gaps at eaves, compression under storage decks, voids beside ducts, and low-density areas can dominate heat loss.
Measure depth in a grid rather than at the hatch. Identify material and approximate settled R-value using manufacturer or program guidance. Compare the assembly with current climate guidance, but do not chase a target number before repairing moisture, wiring, combustion, and air-leakage defects. The R-value diminishing-returns guide shows why filling the worst gaps can outperform adding uniform depth to an already consistent area.
At eaves, baffles and dams keep loose insulation out of soffit openings while allowing full thermal coverage over the exterior wall where the framing permits. Raised-heel trusses make this easier in new work. In a retrofit with very limited height, a designed high-R-value eave detail may be needed; do not block ventilation or press combustible materials against heat-producing components.
3. Duct and equipment heat loss
An attic furnace, air handler, hydronic line, or leaky supply duct adds localized heat. PNNL guidance favors keeping equipment and ducts out of unconditioned attics where possible. When they must remain, the options may include sealing and insulating ducts, creating a properly designed conditioned attic, or relocating equipment during a major renovation.
Do not casually spray foam over equipment or bury serviceable components. Combustion air, venting, condensate, drainage, ignition barriers, refrigerant lines, access, and future replacement all affect the design. A compact/unvented roof is an assembly conversion, not merely an insulation purchase.
4. Exhaust moisture and heat
Bath and kitchen fans must terminate outdoors through a suitable cap. A duct that ends near a vent still discharges moisture into the attic. Duct joints should be mechanically secured and air sealed with appropriate materials; the run should be short, supported, insulated where required to control condensation, and pitched or detailed so condensate does not drain into the fan or ceiling.
Dryers should also exhaust outdoors through a code-compliant smooth-metal system, not into the attic. Correcting an exhaust defect can reduce both roof warming and attic moisture.
5. Roof geometry and drainage concentration
Some dams are intensified by upper roofs draining onto lower cold roofs, deep valleys, dormer sidewalls, skylight curbs, or low-slope transitions. Air sealing and insulation remain important, but the roofing design may also need diverters, flashing changes, a protected membrane, or a ventilated over-roof during replacement. A roofer and building-envelope professional should coordinate rather than treating their scopes as unrelated.
Ventilation Is a Supporting Control, Not a Substitute
For a conventional vented attic, outdoor air normally enters at low soffit vents and exits high at a ridge or other high vent. Baffles protect the path from insulation. Balanced free area, insect screens, wind exposure, roof geometry, and code rules affect actual flow.
Ventilation helps keep the roof deck cold and remove incidental moisture, but it cannot reliably overcome major heat and moisture leakage from the house. Adding a powered attic fan can depressurize the attic and pull more conditioned air through ceiling leaks. It can also interact with combustion appliances. Fixing the ceiling air barrier is the foundation.
Do not mix incompatible vent strategies without design. A ridge vent paired with dominant gable vents can short-circuit intended soffit-to-ridge flow. A compact roof insulated at the deck follows different moisture-control rules from a vented attic insulated at the ceiling. The roof venting guide explains these configurations, but local code, climate, roof covering, and manufacturer instructions govern the actual detail.
Vented Attic or Compact Roof?
Keep a vented, unconditioned attic when
- the ceiling plane is accessible enough to air seal;
- equipment can stay outside the attic or its heat loss can be controlled;
- soffit-to-high-vent paths can be made continuous;
- insulation can cover the ceiling and exterior wall top plates;
- the roof geometry is reasonably simple;
- moisture sources can be exhausted outdoors.
This is often the simplest and lowest-area thermal boundary: the flat ceiling rather than both roof slopes.
Consider a compact or conditioned attic when
- HVAC equipment and ducts must remain inside the roof volume;
- cathedral ceilings or complex framing make the ceiling boundary discontinuous;
- there are no viable soffits or conventional ventilation paths;
- a roof replacement creates access for above-deck insulation and air control;
- a qualified designer can specify vapor control, drying direction, condensation control, fire protection, roofing temperature, and code compliance.
Closed-cell spray foam under a roof deck is not a universal shortcut. Roof leaks can be harder to detect, existing sheathing moisture must be assessed, and thickness and vapor behavior matter. Above-deck rigid insulation with a continuous air-control membrane can perform well, but fastening, wind uplift, roof edges, drainage, and transitions must be engineered and detailed. In very cold or high-snow conditions, PNNL describes ventilated over-roof strategies for some compact assemblies.
A Worked Heat-Loss Comparison
Suppose a 1,200-square-foot ceiling has an effective whole-area thermal resistance of R-20 after accounting for thin areas. With a 50°F temperature difference, a simplified conductive estimate is:
Heat flow = area × temperature difference ÷ R-value
1,200 × 50 ÷ 20 = 3,000 Btu per hour
If a continuous repair raises the effective value to R-50:
1,200 × 50 ÷ 50 = 1,200 Btu per hour
The simplified reduction is 1,800 Btu per hour under that condition. But the calculation excludes air leakage, framing bridges, solar gain, wind, equipment losses, and uneven snow. A large open chase could overwhelm the modeled conductive improvement. This is why the project should not be sold solely by multiplying insulation depth.
Build a Scope That Contractors Can Price
Ask each bidder to use the same problem statement and document assumptions.
| Scope item | Require in the proposal | Acceptance evidence |
|---|---|---|
| Existing condition | Roof/attic photos, moisture observations, insulation map | Dated baseline record |
| Air barrier | Named locations, materials, fire-safe details | Photos before insulation covers work |
| Attic hatch | Weatherstrip, latch, insulated cover | Even compression and no visible gaps |
| Exhaust ducts | Outdoor termination, sealed joints, insulation/support | Exterior cap and attic photos |
| Insulation | Material, installed depth/density, eave detail, target | Depth markers and coverage photos |
| Vent path | Intake/exhaust locations and baffles | Unblocked continuous path |
| Combustion/electrical | Required evaluation and clearance details | Test or inspection documentation |
| Roofing defense | Underlayment/flashing limits and manufacturer system | Product and installation record |
| Verification | Blower-door or targeted leakage check where useful | Pre/post results and punch list |
| Cleanup | Debris, displaced insulation, access, labels | Final walkthrough |
Beware proposals that promise to cure every dam with more roof vents, quote insulation without air sealing, install heat cable as the only measure, or convert the roof assembly without a moisture design.
Temporary Measures and Their Limits
Roof raking
Removing snow from the lower roof can reduce the water supply to a dam. Use a purpose-made tool from the ground, maintain distance from overhead power, avoid damaging roofing, and follow manufacturer guidance. Roof raking is weather response, not an envelope repair.
Heat cable
Listed cable installed exactly as designed can maintain drainage channels in a chronic trouble spot. It consumes electricity, needs controls and inspection, and can fail. It is more defensible as a managed backup where geometry cannot be fully corrected than as a substitute for diagnosis.
Gutter changes
Removing gutters does not necessarily prevent dams; ice can form at the roof edge without them. Gutters should be securely attached, pitched, drained, and kept from concentrating hazardous ice. The roof, not the gutter, is the primary melt surface.
More attic ventilation
Vent area may be inadequate or blocked, but adding vents before air sealing can leave the heat source intact. Verify the intended airflow path and net free area rather than counting vent covers.
Verification During the Next Cold Spell
A project is not complete because the attic looks fluffy. Create a commissioning record:
- Photograph concealed air-sealing and eave details.
- Record insulation material, coverage, and installed depth or density.
- Confirm every exhaust terminates outdoors and dampers operate.
- Confirm baffles are open and insulation dams are secure.
- Complete required combustion, electrical, and ventilation checks.
- Repeat blower-door or targeted leakage testing if it formed part of diagnosis.
- Log attic temperature and humidity during a cold period if recurring moisture was severe.
- Photograph roof snow after the next comparable storm.
- Inspect the attic for frost and moisture.
- Recheck ceilings and eaves during a thaw.
Snow patterns will never be perfectly uniform because sun, wind, shade, and framing remain. The goal is to eliminate abnormal heat paths, wetting, and recurring damaging dams - not to make the roof look cosmetically identical in every weather event.
Decision Framework
Choose the first branch that matches the evidence:
- Active leak or falling-ice hazard: isolate the area and use qualified emergency help.
- Broad melt over the living area: prioritize ceiling air leakage, insulation continuity, and attic heat sources.
- Localized melt at a fan, chase, or flue: repair that heat/moisture path with code-safe details.
- Cold attic but severe valley dam: investigate solar exposure, upper-roof runoff, geometry, flashing, and underlayment.
- HVAC equipment dominates the attic: compare equipment relocation with a designed roofline enclosure.
- Cathedral ceiling with no service access: use non-destructive diagnostics and coordinate the next roofing or interior opening.
- One-time extreme storm with no damage history: document and monitor before buying a whole-roof intervention.
Frequently Asked Questions
Do icicles always mean an ice dam?
No. Sun can melt snow at the surface and gutters can freeze. Icicles prove that liquid water reached a freezing edge; they do not identify the heat source or confirm ponding under the snow. Inspect the full pattern and attic conditions.
Will adding insulation stop ice dams?
It may help, but insulation placed over air leaks can leave concentrated heat and moisture paths. Air-seal first, correct exhaust and equipment defects, then install continuous insulation without blocking ventilation.
Should an attic be the same temperature as outdoors?
A vented, unconditioned attic should generally remain cold in winter, but solar gain, stored heat, wind, duct losses, and measurement location create differences. Diagnose patterns and moisture rather than enforcing an exact temperature equality.
Does a ridge vent solve the problem?
Not alone. It needs a functioning intake path and cannot compensate for an open ceiling chase or hot duct. Ventilation supports an airtight, insulated ceiling system.
Is spray foam the best ice-dam fix?
Not universally. It can be part of a designed compact roof or targeted air-sealing detail, but vapor control, roof condition, fire protection, serviceability, clearances, and drying potential must be resolved.
Is the roofer or insulation contractor responsible?
The cause often crosses trades. The roofer manages drainage layers and roof geometry; an envelope or insulation contractor manages air and thermal control; HVAC and electrical trades may own penetrations and equipment. One written diagnostic scope should connect them.
Can an infrared camera find every leak?
No. It sees surface-temperature patterns, not airflow directly. Results depend on temperature difference, wind, sun, material emissivity, and operator interpretation. Pair it with attic inspection and pressure diagnostics.
When is roof replacement part of the repair?
When the covering or deck is damaged, flashing and underlayment are inadequate, geometry needs modification, or above-deck insulation is the selected assembly. A sound roof should not automatically be replaced for an attic defect.
Read Next
- Map leakage paths with the blower-door test guide.
- Understand winter pressure in the air-sealing and stack-effect guide.
- Compare insulation increments using the R-value diminishing-returns guide.
- Review intake, baffles, and high vents in the roof-venting guide.
The best ice-dam repair is not the most visible product. It is the one that traces heat and moisture from the room, through the ceiling and attic, to the roof - and closes that path without creating a new fire, moisture, or ventilation problem.
Sources and Verification
The heat-flow, air-sealing, insulation, ventilation, and roof-design claims use PNNL's ice-dam retrofit guidance, PNNL's roof construction guide, DOE attic air-sealing guidance, and the DOE durable-attic guide. The exact roof, climate, snow exposure, fire clearances, ventilation design, and local code control the repair.
What to Read Next
The Physics of Air Sealing: Why Your RValue Doesn't Matter (If You Don't Seal)Use this next to compare the cost, incentive, installation, or operating-risk angle before you make a home energy decision.Sources and Verification
Editorial Review
EnergyBS Editorial Team
EnergyBS publishes practical homeowner guides. Important program, product, and cost claims should be checked against the linked source and local project documents before you commit to work.
Related Guides
View All ArticlesThe Physics of Air Sealing: Why Your RValue Doesn't Matter (If You Don't Seal)
Insulation is just a sweater. Air sealing is the windbreaker. We explain the physics of the Stack Effect, why Rvalues lie, and how to stop your home from leaking energy like a sieve.
Attic Ventilation Guide
Choose and diagnose attic vents by first defining whether the roof is vented or unvented, then measuring netfree area, intake and exhaust paths, baffles, air leakage, moisture, weather exposure, and field performance.
Blower Door Test: What Is Your ACH50 Score? 2026 Analysis
Prepare for a calibrated blower door test, understand CFM50 and ACH50, map leakage safely, compare testin and testout results, and know what the score cannot tell you.