Crawlspace Encapsulation vs Vented Crawlspace: A MoistureFirst Decision Guide
Decide whether to seal and condition a crawlspace or retain a vented assembly after resolving bulk water, radon, pests, combustion, insulation, drainage, and flood constraints.
Direct Answer
Decide whether to seal and condition a crawlspace or retain a vented assembly after resolving bulk water, radon, pests, combustion, insulation, drainage, and flood constraints.
Quick Checks
- 1Fix roof runoff, grading, plumbing leaks, and groundwater before installing a liner.
- 2Test radon before the project and retest after the pressure boundary changes.
- 3Require a post-work combustion-safety check when natural-draft equipment is present.
Encapsulation Is a System, Not White Plastic
Short answer: A sealed and conditioned crawlspace can control humid outdoor air, ground moisture, cold floors, and duct losses when it includes bulk-water management, a durable sealed ground membrane, an airtight perimeter, appropriate wall or floor insulation, intentional drying or conditioning, radon planning, pest inspection access, and combustion safety. A vented crawlspace may remain appropriate in some dry, flood-prone, pier, code-limited, or otherwise constrained buildings. Do not close vents until water, soil gas, equipment, and assembly details are resolved.
“Encapsulation” is sold as if a bright liner transforms any crawlspace. The membrane is important, but it cannot drain a spring, repair a sewer leak, make an unsafe furnace vent correctly, or decide where the home's thermal and pressure boundary belongs. Covering evidence before diagnosis can make the space look finished while water continues underneath.
The correct decision starts with the building, climate, soil, flood exposure, pest pressure, equipment, and intended boundary—not with a package name.
Define the Three Common Assemblies
Vented, outside-the-house crawlspace
Outdoor vents remain open as designed. The thermal and air boundary is mainly at the floor above, with insulation between or below floor framing. Ducts and pipes in the crawlspace remain in outdoor-like conditions. The ground should still be covered where required and practical, and bulk water must still be controlled.
This approach can work in suitable dry conditions and in structures where the underfloor area must remain outside the enclosure. In humid summer climates, however, ventilation can introduce warm, moisture-laden outdoor air that condenses on cool framing, ducts, and pipes.
Closed, unvented crawlspace
Exterior vents and perimeter openings are sealed; exposed soil is isolated with a continuous membrane; foundation walls and rim areas are air sealed and usually insulated; and moisture is controlled intentionally. The crawlspace becomes part of, or closely coupled to, the building enclosure.
“Unvented” must not mean “sealed and forgotten.” The space needs a code-compliant drying, conditioning, dehumidification, or exhaust strategy and ongoing access and monitoring.
Conditioned crawlspace
A conditioned crawlspace is closed and receives a designed amount of conditioned air or another approved mechanical strategy. Details vary by code and climate. PNNL's retrofit checklist, for example, specifies supply airflow and post-work checks in its scope, but a contractor must use locally applicable code and design—not copy a web number into every house.
First Gate: Is There Bulk Water?
Do not install a finished liner over active water entry. Inspect during or immediately after heavy rain and snowmelt. Ask where each drop is supposed to go.
Check:
- roof gutters, downspouts, and discharge distance;
- grading and low spots against the foundation;
- window wells, stair wells, and penetrations;
- foundation cracks and wall joints;
- plumbing supply, drain, and condensate leaks;
- groundwater seepage and seasonal high water;
- sump basin, pump, check valve, alarm, and discharge;
- crawlspace floor slope and low points;
- exterior footing drains and whether they have a safe outlet;
- irrigation aimed at the building;
- ponding under decks or additions;
- stains, mineral deposits, rot, corrosion, and past repair lines.
Exterior water management is usually more dependable than trying to capture water after it enters. Clean gutters, extend downspouts to a safe location, correct grade where feasible, and repair known plumbing defects. Below-grade drainage or waterproofing may need a foundation specialist. Never direct water where it endangers a neighbor, slope, septic system, or structure.
Flood-prone locations are a different design problem
Flood openings may be required to equalize hydrostatic pressure. Closing them can violate code or increase structural risk. Insulation, liners, equipment, and finishes below the design flood elevation may need flood-damage-resistant details. Consult local floodplain and building officials before changing the enclosure. A generic encapsulation contract is not a flood design.
Second Gate: What Is Growing, Decaying, or Living There?
Document conditions before cleaning:
- wood moisture content and where it was measured;
- visible fungal growth and its extent;
- insect tubes, galleries, nests, or damaged framing;
- rodent entry and contaminated materials;
- sagging, delaminated, or structurally altered joists;
- corrosion on metal connectors and ducts;
- wet or fallen floor insulation;
- odors and whether they change with HVAC operation;
- vermiculite or other suspect materials;
- sewage or animal-waste contamination.
Moisture control is the foundation of mold control. Small surface areas may be manageable using EPA guidance after the source is corrected, but extensive growth, sewage, HVAC contamination, or health-sensitive occupants can require professional remediation. Encapsulation should not conceal damaged framing or contaminated insulation.
Termite strategy matters. Interior foam can hide inspection paths. PNNL guidance calls for inspection gaps or other locally required pest details in termite regions. Coordinate with the pest professional and code official before covering foundation walls. Do not assume a visible strip alone meets every warranty or treatment requirement.
Third Gate: Radon and Soil Gas
Radon is invisible and cannot be judged by smell, region stereotypes, or a neighbor's result. Test the occupied home before a major crawlspace air-sealing project. Use EPA guidance and a qualified measurement professional where appropriate.
A sealed membrane can reduce soil-gas entry when detailed continuously, but changing leakage and pressure relationships can also change radon movement. Plan for seams, edges, piers, plumbing penetrations, sump lids, and a potential sub-membrane depressurization point. PNNL guidance describes installing radon venting provisions under the barrier in relevant assemblies.
Retest after the project, after a new HVAC system, and after other major envelope changes. If results are elevated, use a qualified radon mitigator. A ground vapor membrane is not automatically a complete radon mitigation system.
Fourth Gate: Combustion and Mechanical Equipment
Inventory every appliance and pathway in or connected to the crawlspace:
- natural-draft furnace, boiler, or water heater;
- sealed-combustion equipment;
- gas piping and shutoffs;
- flues, vents, draft hoods, and combustion-air openings;
- supply and return ducts;
- air handler and filter access;
- refrigerant and condensate lines;
- dryer or bath exhaust;
- electrical panels, junctions, and pumps;
- fuel tanks or stored chemicals.
Closing exterior vents changes available combustion air and pressure. Natural-draft equipment can spill carbon monoxide if the design becomes unsafe. PNNL's contractor checklist requires a post-completion combustion-safety test when natural-draft equipment is present. The project may need appliance replacement, dedicated combustion air, relocation, or a different boundary strategy before sealing.
Every home needs working carbon-monoxide alarms in the locations required by law and manufacturer guidance. An alarm is a backup warning, not permission to leave unsafe venting.
Choose the Boundary Deliberately
Keep the boundary at the floor above when
- flood or pier construction requires the crawlspace to remain outside;
- local code or pest constraints rule out perimeter insulation;
- the climate is dry and the existing vented assembly is demonstrably durable;
- there is no practical way to manage bulk water and soil gas as an enclosed space;
- ducts, pipes, and equipment are absent or designed for outdoor conditions;
- floor insulation and air sealing can be made continuous and protected.
The floor boundary must include both air control and thermal control. Fiberglass batts held between joists do not stop airflow by themselves. Wind washing, gaps, gravity, pests, and plumbing make underfloor coverage difficult. The floor above plumbing traps and water lines may also be at freeze risk.
Move the boundary to the crawlspace perimeter when
- humid outdoor ventilation is causing seasonal condensation;
- ducts and air handlers in the crawlspace create comfort and energy penalties;
- floor insulation is repeatedly wet or falling;
- pipes need a warmer environment;
- the perimeter can be air sealed and insulated continuously;
- bulk water, radon, pests, fire protection, and conditioning can be managed;
- the code permits the design.
Perimeter treatment often makes the crawlspace warmer and drier and brings ducts closer to conditioned space. It also increases the enclosure area and makes the crawlspace part of indoor-air management. That trade is worthwhile only when the control layers are complete. If comfort is the presenting symptom, first map it with the cold-floor diagnosis guide so the project does not solve the wrong boundary.
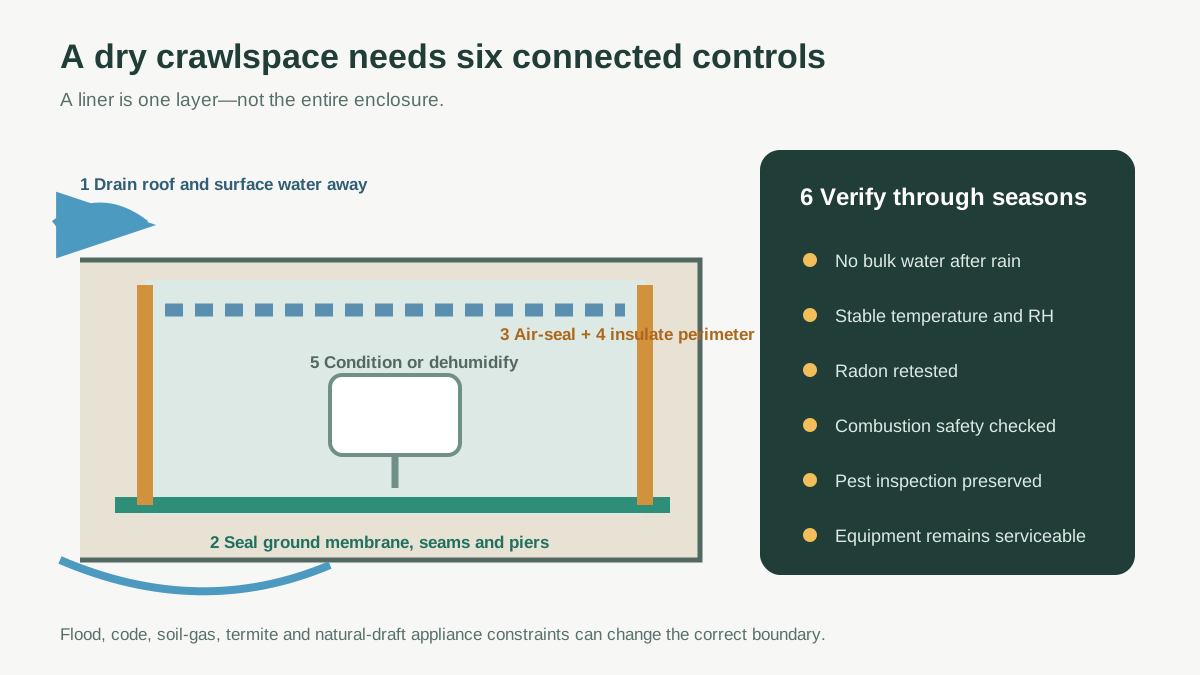
The Six Control Layers of a Closed Crawlspace
1. Exterior drainage
Roof runoff and surface water must move away from the foundation. Foundation drainage must relieve groundwater where needed. A liner is not a boat; it should not be expected to float above recurring water.
2. Ground moisture and soil-gas membrane
Use a material and thickness suited to access, storage, service traffic, substrate, and code. “Six mil” describes thickness, not puncture resistance, seam quality, or longevity. Clear sharp debris, prepare the base, and protect high-traffic routes.
The membrane should cover exposed soil continuously, overlap and seal seams, turn up and seal at walls and piers as designed, and seal penetrations. PNNL's unvented-crawlspace guidance describes a 12-inch recommended seam overlap in its referenced approach, while noting that code minima can differ. Follow the specified system and local requirements.
Do not seal across active water paths without drainage. A sump should have a durable, gasketed lid compatible with drainage and radon plans. Service penetrations need boots or compatible sealants that tolerate movement.
3. Perimeter air barrier
Seal vents, rim/band joists, sill transitions, access doors, penetrations, and wall junctions. Large openings need rigid, durable blocking; pest screens and fire requirements still apply. The access hatch should be airtight, insulated where part of the boundary, operable, and large enough for service.
Air sealing is not measured by how much foam is visible. A blower door and zone-pressure diagnostics can show whether the crawlspace has become more coupled to the house or isolated from outdoors as intended. The blower-door guide explains what the numbers can and cannot prove.
4. Thermal control
In a closed crawlspace, insulation generally moves to foundation walls and rim areas rather than remaining in the floor above, subject to climate and code. Use materials compatible with damp masonry, required R-value, drying direction, fire/ignition protection, and pest inspection.
Rigid foam or spray foam may need an ignition or thermal barrier. Foam cannot bridge active leaks, replace structural repairs, or cover required termite inspection zones. At masonry, air-permeable fibrous insulation can allow humid air to reach a cold surface and condense unless the full assembly is designed for it.
5. Intentional moisture removal or conditioning
Options include a designed supply-air strategy, a dehumidifier with reliable drainage, or another code-approved approach. The right choice depends on climate, enclosure tightness, HVAC system, crawlspace temperature, and local rules.
A dehumidifier needs capacity at the expected temperature, a gravity or pumped drain, service access, filter maintenance, a safe receptacle, and a set point verified by an independent sensor. It should not be asked to offset standing water or a large exterior-air leak.
The whole-house dehumidifier versus AC guide provides the measurement, moisture-load, duct/pressure, drainage, energy, and acceptance worksheet for that equipment decision.
Supply air requires balancing, return-path and pressure consideration, and seasonal operation. Do not cut an improvised register into a duct. A dedicated exhaust strategy can depressurize the crawlspace and affect radon or combustion; it must be designed.
6. Monitoring and serviceability
Place independent temperature/RH sensors in representative locations, not on wet masonry or directly in supply air. Use a water alarm at the sump and known low points. Preserve access to valves, cleanouts, filters, electrical junctions, pest inspection lines, and structural components.
An attractive liner that makes the furnace filter unreachable is a failed retrofit.
A Moisture-Load Example
Consider a 1,000-square-foot dirt crawlspace. Even without standing water, exposed damp soil presents a large evaporation surface. Adding more foundation vents on a humid summer day can also bring air with a high dew point into contact with cool ducts and framing.
Now compare two incomplete interventions:
- Loose plastic covering 70% of the soil: uncovered soil, open seams, and unsealed piers still release moisture. Outdoor air continues to enter.
- Closed vents without a sealed ground cover: the drying path is reduced while the soil source remains. Humidity may rise.
The complete approach controls the soil, exterior air, bulk water, and interior drying together. This is why quotes should be compared by layer and detail, not by liner square footage alone.
Vented vs Closed Decision Matrix
| Condition | Vented/outside boundary | Closed/perimeter boundary |
|---|---|---|
| Hot-humid summer air | Often increases condensation risk | Can control outdoor vapor if airtight and dried |
| Flood openings required | Often compatible with outside boundary | May be restricted or need flood-specific design |
| Ducts in crawlspace | Duct losses and condensation exposure remain | Ducts can be within enclosure if system is complete |
| Frequent termite inspection | Access can be simpler | Requires deliberate inspection gaps/details |
| Dirt floor | Still needs ground moisture control | Needs fully sealed, durable membrane |
| Natural-draft appliance | Existing combustion air may rely on vents | Requires design and safety testing |
| Cold water pipes | Freeze exposure can remain | Warmer conditions may reduce risk |
| Seasonal groundwater | Must be drained | Must be drained before liner |
| Radon concern | Test and mitigate as needed | Plan sub-membrane system; retest after sealing |
| Floor comfort | Depends on floor insulation quality | Perimeter insulation often warms floor system |
This matrix frames questions; it does not replace local design.
How to Compare Encapsulation Quotes
Require each contractor to price the same written scope.
| Scope item | Require | Verification |
|---|---|---|
| Water | Source map, drainage repairs, sump/discharge | Inspect during rain; test alarms/pump |
| Existing damage | Moisture, pest, mold, structure record | Photos and remediation clearance as needed |
| Radon | Pretest and mitigation provision | Post-work test |
| Ground membrane | Product, seams, walls, piers, penetrations | Concealed-detail photos and walkthrough |
| Vents/openings | Durable blocking and sealed perimeter | Smoke/pressure or visual check |
| Insulation | Location, R-value, material, fire/pest details | Coverage and inspection gap record |
| Conditioning | Method, capacity/airflow, controls, drain | RH trend and functional test |
| Combustion | Appliance inventory and design | Post-work safety test |
| Access | Doors, service paths, protective walkway | Equipment can be maintained |
| Warranty | What is covered and required maintenance | Written exclusions and response process |
Red flags include “mold-proof” promises, no exterior inspection, no radon question, foam covering termite paths, a dehumidifier draining into soil, reliance on tape over dirty wet masonry, or a lifetime warranty with no defined moisture acceptance condition.
Commission the Project
Before final payment:
- Walk the perimeter and confirm downspouts, grade, drains, and penetrations.
- Inspect the membrane at seams, edges, piers, sump, and service entries.
- Check protective walkways and access to equipment.
- Confirm vent blocks and access doors are durable and sealed.
- Verify insulation coverage, required fire protection, and pest inspection zones.
- Test sump pumps, condensate pumps, water alarms, and dehumidifier drainage.
- Complete combustion-safety testing where applicable.
- Confirm carbon-monoxide alarms and required whole-house ventilation.
- Record baseline crawlspace temperature and RH.
- Retest radon after the pressure boundary changes.
- Inspect after the first heavy rain and during the first humid season.
- Receive product data, photos, settings, warranties, and a maintenance schedule.
Success is not “looks clean on installation day.” It is no bulk water, controlled humidity, safe equipment, serviceable details, acceptable radon results, and stable materials through the seasons.
Common Failure Modes
Liner over standing water
Water remains under the membrane, carries sediment, creates odors, and may float or tear the liner. Fix drainage first.
Vents closed, soil left exposed
The assembly loses outdoor drying while the largest moisture source remains. Close the system only as a complete package.
Wall foam hides termites or wet masonry
Pest inspection is blocked and leakage continues unseen. Preserve required gaps and resolve water before insulating.
Dehumidifier with no dependable drain
The bucket fills, equipment stops, and humidity returns. Provide a tested, maintainable drain and alarm strategy.
Supply register without system design
Airflow is unknown, pressures change, and comfort elsewhere can suffer. Balance and commission the HVAC change.
Membrane taped to dusty surfaces
Adhesion fails. Substrate preparation, compatible primer or sealant, mechanical termination, and material system matter.
No post-work radon or combustion test
The project changes building pressures without checking two invisible health hazards. Verification is part of the scope, not an optional upgrade.
Maintenance Calendar
Monthly during the first season
- review RH and temperature trends;
- inspect the sump and alarms;
- check dehumidifier drainage and filter;
- look for membrane movement or standing water;
- investigate new odors immediately.
After major rain or snowmelt
- inspect wall–floor edges and low points;
- confirm downspouts and discharge routes;
- test the sump if it did not run;
- photograph any moisture before drying.
Twice yearly
- inspect seams, penetrations, access doors, and vent blocks;
- service dehumidification and HVAC components;
- preserve pest inspection visibility;
- check for plumbing and condensate leakage;
- confirm stored items have not punctured or blocked the system.
Periodically and after major changes
- retest radon following EPA guidance and relevant events;
- repeat combustion or ventilation assessment after equipment changes;
- have structural or pest professionals recheck known risk areas.
Frequently Asked Questions
Is crawlspace encapsulation worth it?
It can be when humid ventilation, ground moisture, cold floors, or ducts in the crawlspace create measurable problems and the full system can be completed. It is poor value if it merely covers evidence while water and air pathways remain.
Should crawlspace vents be open in summer and closed in winter?
Seasonal vent operation does not solve humid-air condensation in many climates and may be prohibited or irrelevant to the designed assembly. Choose one coherent boundary strategy based on climate and code.
Does the liner need to cover the walls?
Ground membranes commonly turn up and seal at walls and piers, while wall moisture and insulation details vary. The exact termination must preserve drainage, pest inspection, drying, and code requirements.
Is thicker plastic always better?
Thickness can improve durability, but resin quality, reinforcement, puncture resistance, seam system, substrate, traffic protection, and installation quality also matter. Specify performance and use, not color alone.
Will encapsulation remove mold?
It can correct moisture conditions that support growth, but existing contamination and damaged materials may need separate cleaning or removal. Moisture control and remediation are related but not identical scopes.
Do I still need a dehumidifier?
Maybe. A tight, dry crawlspace may use conditioned air or another approved strategy; humid climates and incidental moisture may warrant dedicated dehumidification. Size and verify it after bulk water and air leakage are controlled.
Can I leave fiberglass between the floor joists?
In a perimeter-insulated closed crawlspace, it may be redundant and can conceal damage or risk moisture. Removal depends on condition, design, code, and whether the floor remains part of the boundary.
Will sealing the crawlspace lower energy bills?
It can reduce duct and floor losses, but savings depend on climate, leakage, duct location, existing insulation, HVAC, and set points. Measure conditions and avoid guaranteed percentage claims.
Who should design the work?
A qualified building-envelope or home-performance professional can coordinate drainage, air/thermal control, HVAC, radon, and combustion. Structural, pest, waterproofing, electrical, plumbing, or flood specialists may be needed for their portions.
Read Next
- Compare below-grade moisture paths in the basement insulation and mold guide.
- Avoid double vapor traps with the vapor retarder guide.
- Measure enclosure coupling using the blower-door test guide.
- Build a whole-house scope with the home energy audit guide.
A good crawlspace project is boring after completion: water drains away, sensors stay stable, equipment remains safe and accessible, pests can be inspected, and no one needs a glossy liner to distract from an unresolved source.
What to Read Next
Basement Insulation and Mold Prevention: A MoistureFirst Retrofit GuideUse this next to compare the cost, incentive, installation, or operating-risk angle before you make a home energy decision.Sources and Verification
- PNNL Building America: Unvented, Insulated Crawlspaces
- PNNL Building America: Vented to Unvented Crawl Space Checklist
- ENERGY STAR: Basement and Crawlspace Air Sealing and Insulating Project
- ENERGY STAR/DOE: Guide to Closing and Conditioning Ventilated Crawlspaces
- U.S. EPA: Radon Publications and A Citizen's Guide to Radon
- U.S. EPA: A Brief Guide to Mold, Moisture and Your Home
Editorial Review
EnergyBS Editorial Team
EnergyBS publishes practical homeowner guides. Important program, product, and cost claims should be checked against the linked source and local project documents before you commit to work.
Related Guides
View All ArticlesBasement Insulation and Mold Prevention: A MoistureFirst Retrofit Guide
Diagnose bulk water, capillary moisture, humidity, condensation, soil gas, and hidden damage before choosing a basement wall, rimjoist, or floor insulation assembly.
Vapor Barrier vs. Vapor Retarder: Climate, Perms, and Drying Paths
Choose a vaporretarder class only after checking climate, wall layers, rain control, air leakage, exterior insulation, cladding, indoor humidity, and the assembly's drying direction.
Blower Door Test: What Is Your ACH50 Score?
Prepare for a calibrated blower door test, understand CFM50 and ACH50, map leakage safely, compare testin and testout results, and know what the score cannot tell you.