Why Are My Floors So Cold? Diagnose Air Leaks, Insulation, Crawlspaces, and Slabs
Map coldfloor patterns, separate drafts from conduction and stratification, choose the correct floor or foundation boundary, and verify comfort improvements.
Direct Answer
Map coldfloor patterns, separate drafts from conduction and stratification, choose the correct floor or foundation boundary, and verify comfort improvements.
Cold Feet Are a Symptom, Not an Insulation Specification
Short answer: A cold floor can result from outdoor air leaking at rim joists and floor penetrations, missing or wind-washed insulation, an unconditioned crawlspace or basement, an uninsulated slab edge, cold air falling from windows, duct imbalance, or normal surface-temperature differences. Map the pattern and pressure conditions first. Then choose one continuous air and thermal boundary—at the floor or at the foundation perimeter—while controlling moisture, soil gas, pests, fire, and combustion safety.
Adding batts beneath every floor is not automatically the right repair. In one house the floor is the boundary over an outdoor-like crawlspace. In another, the crawlspace walls should be the boundary because ducts and pipes are inside. A slab-on-grade house has no joist bays to fill at all.
Map the Pattern Before Opening Anything
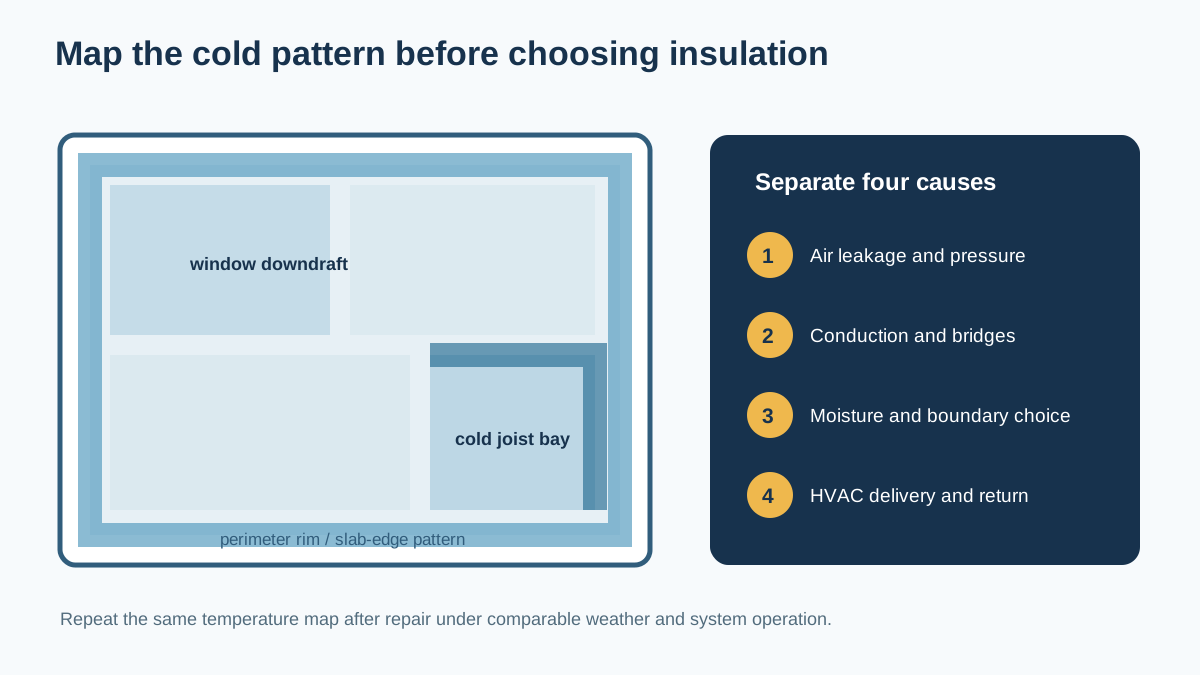
Walk the home during cold, windy weather and mark conditions on a floor plan. Record indoor and outdoor temperature, thermostat operation, wind, door position, and whether the heating system is running.
| Pattern | Likely questions |
|---|---|
| Cold strip around exterior perimeter | Rim/sill leakage, slab edge, wall-to-floor bridge |
| One joist-width stripe | Missing/compressed insulation or open joist bay |
| Whole floor over crawlspace | Wrong boundary, air leakage, insulation, moisture |
| Cold current below window | Downdraft from cold glass or rough-opening leak |
| Kitchen toe-kick especially cold | Plumbing/electrical openings or open soffit |
| Room cold only with door closed | Supply/return imbalance or duct issue |
| Tile feels colder than carpet at same temperature | Material effusivity and bare-foot sensation |
| Floor cold above garage | Air/fire boundary and insulation defect |
| Local wet/cold area | Plumbing leak, condensation, slab moisture |
Use an infrared camera only as a screening tool. Emissivity differs among glossy tile, rugs, wood, and metal; sunlight and HVAC cycling change patterns. Compare similar surfaces and confirm anomalies with visual inspection and pressure diagnostics.
Measure Surface Temperature and Air Movement Separately
An inexpensive contact thermometer can compare floor locations. Infrared spot thermometers are convenient but can misread shiny surfaces. Place a piece of matte painter's tape temporarily where safe and measure after it reaches surface temperature.
Drafts require a different test. A smoke pencil or theatrical fog used by a trained auditor during blower-door testing can show air entry at baseboards, penetrations, and registers. Do not use a flame around insulation, gas, dust, or combustible materials.
A cold surface with no airflow suggests conduction, thermal bridging, or radiant comfort. A moving cold stream suggests leakage or HVAC distribution. Both can occur together.
Why Equal Air Temperature Does Not Mean Equal Comfort
Your body exchanges heat with surrounding surfaces as well as air. A cold floor and exterior walls lower mean radiant temperature. Bare feet also exchange heat quickly with dense materials such as tile, so tile can feel colder than carpet even when a thermometer reports the same temperature.
Rugs change contact sensation and surface heat transfer. They can be a useful comfort measure on a dry floor, but do not place vapor-sensitive coverings over a damp slab or conceal active moisture. A higher thermostat setting may warm air while leaving the surface and draft problem largely intact.
Case 1: Floor Over a Vented Crawlspace
When the crawlspace remains outside the thermal enclosure, the floor above needs a continuous air barrier and insulation aligned in full contact with it. PNNL guidance emphasizes sealing subfloor seams, penetrations, open joist paths, and rim areas, then supporting insulation against the underside of the subfloor without gaps, compression, or voids.
Fiberglass batts are not an air barrier. If they hang below the subfloor, outdoor air can circulate above them and bypass their rated performance. Wire stays placed too far apart allow sagging. Wind and animals can displace exposed material.
Inspect:
- exposed soil and ground vapor control;
- bulk water, drainage, and wood moisture;
- subfloor seams and penetrations;
- rim and sill junctions;
- plumbing, wiring, and duct openings;
- open-web or cantilevered joist paths;
- insulation contact and support;
- pest damage and nesting;
- pipe freeze risk;
- flood and code constraints.
If the crawlspace is humid, contains ducts, or repeatedly damages floor insulation, compare moving the boundary to the foundation perimeter using the crawlspace encapsulation guide.
Case 2: Floor Over an Unconditioned Basement
Decide whether the basement will remain outside the enclosure. If so, treat the floor system much like the vented crawlspace boundary, while preserving fire separation, combustion safety, and service access.
If the basement is intended to be conditioned or finished, foundation-wall and rim-joist insulation can be more coherent than insulating the ceiling and leaving pipes and ducts outside. But below-grade water comes first. The basement moisture-first guide covers capillary moisture, bulk water, radon, wall assemblies, and slab conditions.
Do not install air-permeable insulation directly against damp cold masonry. Rim joists require an air-control detail plus suitable insulation; stuffing batts into the cavity alone does not seal the foundation-to-sill-to-rim-to-subfloor junction.
Case 3: Closed or Conditioned Crawlspace
In a closed crawlspace, the thermal and air boundary generally follows foundation walls, rim area, ground membrane, and access door. Floor batts may be redundant, hide damage, or separate the crawlspace from the home in a way that conflicts with the design.
Verify that:
- exterior water and ground moisture are controlled;
- vents and openings are durably sealed;
- the membrane is sealed at seams, walls, piers, and penetrations;
- perimeter insulation is continuous and code compliant;
- the drying or conditioning system operates;
- radon was tested before and after;
- pest inspection paths remain visible;
- natural-draft equipment passed safety testing;
- temperature/RH remain stable through seasons.
If those conditions fail, the cold floor is one symptom of an incomplete crawlspace system.
Case 4: Floor Above a Garage or Exterior Overhang
The boundary must control air, heat, pollutants, and fire. Open joist bays can connect the garage or overhang to interior floor cavities far beyond the visible area. Fibrous insulation does not stop vehicle exhaust or cold airflow. For a full bonus-room scope, use the room-over-garage guide.
Inspect the garage ceiling and wall transitions, rim areas, cantilever closure, plumbing penetrations, ducts, recessed fixtures, and required fire-resistant finishes. Use code-compliant air-barrier and fire-blocking materials. Garage-to-house pressure and carbon-monoxide concerns make professional diagnostics worthwhile.
For a cantilever, the exterior sheathing or rigid closure must connect to the wall and subfloor control layers. Wind can wash insulation from below when that closure is missing.
Case 5: Slab-on-Grade or Basement Slab
Concrete couples the interior to ground temperature and can bridge heat at the slab edge. Existing slabs are difficult to insulate from below. Options may include:
- exterior slab-edge or foundation insulation during other work;
- an interior insulated floating floor where height, moisture, doors, stairs, and code allow;
- perimeter air sealing at wall/slab junctions;
- dry, compatible rugs for contact comfort;
- radiant floor systems when a major floor renovation is already justified.
Test and control slab moisture before adding low-permeance flooring or organic materials. Raising the surface with insulation can alter drying. Exterior foam needs fire, impact, UV, water, and termite detailing. An electric radiant mat may improve comfort but increases energy use and does not repair perimeter leakage.
Case 6: The Window Creates the “Floor Draft”
Indoor air next to cold glass cools, becomes denser, and falls. That downdraft spreads across the floor and feels like air entering outdoors even when the window is reasonably airtight. Rough-opening or weatherstrip leakage can add actual infiltration.
Use smoke/pressure testing to separate the two. Interior storms, better glazing, safe shade operation, and improved room-air distribution can warm the surface. The window-condensation guide shows how shades and airflow affect glass temperature and moisture.
Case 7: HVAC Distribution and Pressure
A room may have a warm floor while the system runs and become cold when the door closes because supply air lacks a return path. Leaky ducts in an attic or crawlspace may under-deliver heat. A register hidden by furniture or a disconnected toe-kick duct can create a local cold area.
Check:
- supply temperature and airflow at comparable registers;
- closed-door pressure and return path;
- duct leakage and insulation in unconditioned space;
- balancing damper and register position;
- thermostat schedule and equipment runtime;
- whether a heat-pump setback triggers inefficient recovery or backup heat;
- whether hydronic loops are air-bound or unbalanced.
Do not close registers broadly to force air elsewhere; that can increase system pressure and reduce equipment performance. Use measured balancing.
Air-Seal the Rim and Sill Correctly
The foundation-to-sill-to-rim-to-subfloor intersection contains several joints. Clean substrates so sealants adhere. Fill large openings with rigid backing, then seal edges. Use fire- and pest-resistant details where required. The rim-joist insulation guide includes a bay survey and quote specification for this junction.
Insulation must limit condensation on the cold rim surface. Rigid foam cut to fit and sealed at edges or a designed spray-foam application can provide air and thermal control, subject to fire protection, termite inspection, substrate moisture, and code. Batts can supplement but should not be the only air-control layer.
Plumbing and wiring penetrations deserve individual attention. Do not foam around overheated wiring, unlisted flues, or components that need service. Preserve drainage paths at the exterior.
A Simplified Heat-Flow Example
For 500 square feet of floor over an outdoor-like space with an effective R-10 assembly and a 35°F temperature difference:
Heat flow = 500 × 35 ÷ 10 = 1,750 Btu per hour
If a continuous repair achieves an effective R-30:
500 × 35 ÷ 30 ≈ 583 Btu per hour
The simplified reduction is about 1,167 Btu per hour under that condition. It excludes air leakage, framing, ground coupling, duct loss, wind, and HVAC cycling. If insulation is detached from the subfloor and wind washes above it, the nominal R-value may greatly overstate field performance.
Choose the Boundary With a Decision Table
| Building condition | Floor boundary more likely | Perimeter boundary more likely |
|---|---|---|
| Flood openings or piers required | Yes | Often constrained |
| Dry crawlspace with no ducts/pipes | Can be practical | Optional comparison |
| Humid vented crawlspace | Difficult | Often preferable if complete |
| HVAC ducts below floor | Leaves ducts outside | Can bring ducts inside enclosure |
| Finished conditioned basement | Usually conflicts | Foundation walls/rim more coherent |
| Active bulk water | Neither until fixed | Neither until fixed |
| Natural-draft equipment below | Needs safety review | Needs safety review before sealing |
| Heavy termite pressure | Preserve inspection | Requires designed inspection gap |
Compare Contractor Scopes
| Scope item | Require | Verify |
|---|---|---|
| Diagnosis | Floor map, air vs surface, boundary choice | Baseline photos/readings |
| Water | Drainage, leaks, soil/slab moisture | Inspect after rain |
| Air control | Seams, rim, penetrations, large openings | Pre-cover photos/pressure test |
| Insulation | Material, R-value, contact, support | Full coverage and depth |
| Crawl/basement | Ground membrane, wall/floor strategy | No contradictory boundaries |
| HVAC | Duct leakage, balance, closed-door path | Airflow/pressure results |
| Safety | Fire, combustion, electrical, pests, radon | Required tests/signoffs |
| Comfort | Target surface pattern and room conditions | Comparable-weather follow-up |
Reject guaranteed temperature increases without defined weather, thermostat, HVAC, and measurement conditions.
Verify the Repair
Repeat the original floor map under similar outdoor temperature, wind, thermostat setting, and equipment operation. Record surface temperature at the same marked points. Repeat smoke or blower-door diagnostics where used. Inspect insulation support and moisture after the first season.
Comfort may improve even if room air temperature stays the same because surface temperature rises and drafts fall. Conversely, a warmer floor may expose a new humidity issue in an enclosed crawlspace if conditioning was omitted. Verification must include moisture and safety, not just bare-foot feel.
Room-by-Room Diagnostic Sequence
Use the same order in each affected room so observations remain comparable.
Step 1: Establish the operating condition
Let the heating system reach a normal cycle. Record set point, room air temperature at seated height, outdoor temperature, wind, and door position. Note whether a fireplace, range hood, dryer, or bath fan is operating because exhaust can change infiltration.
Step 2: Draw temperature contours
Measure the floor at a regular grid—such as center, each exterior corner, in front of windows, above known beams, and beside registers. Mark the values on the plan. Repeat after the heating system has been off for a consistent interval. A single cold point is less informative than the shape of the contour.
Step 3: Check the room boundary
Inspect baseboards, exterior-wall outlets, plumbing penetrations, window trim, door thresholds, fireplace surrounds, and floor registers. Use pressure-assisted tracing where safe. Do not seal openings that serve drainage, combustion, or required ventilation.
Step 4: Inspect from below
Match the plan to joists, beams, rim areas, ducts, pipes, insulation, wet spots, and open cavities below. A cold stripe may align with a metal beam, cantilever, disconnected duct, or missing batt. Photograph the matching location and label orientation.
Step 5: Test an operational change
Open the door, clear the register, open a safe window treatment, or compare a period without large exhaust operation. Change one variable where practical. If the floor pattern stays but air comfort changes, surface and distribution causes can be separated.
Moisture Checks Before Floor Coverings
Cold surfaces are sometimes the first place indoor moisture condenses. Before installing carpet, engineered wood, laminate, or an insulated floating floor over concrete, determine whether water comes from bulk entry, capillary rise, vapor movement, plumbing, or humid-air condensation.
Plastic-sheet spot tests can indicate that moisture conditions differ beneath a covered area, but they do not fully characterize a slab or approve a flooring system. Use the flooring and adhesive manufacturers' specified test methods, locations, duration, and limits. Recent concrete can retain construction moisture long after the surface looks dry.
At wood floors, inspect cupping, staining, fastener corrosion, subfloor moisture, and crawlspace conditions. Covering the top can reduce inward drying. Fix the source and let materials reach an acceptable condition before enclosing them.
EPA emphasizes moisture control and prompt drying. If a cold floor is also wet, the project priority changes from comfort to durability and health.
Historic and Difficult Assemblies
Balloon framing
Open stud bays may connect basement or crawlspace to attic. Cold air and stack pressure can move through the wall system, not just the floor. Fire blocking and air sealing require code-safe materials and careful access.
Stone and rubble foundations
Irregular masonry can carry bulk and capillary moisture. Spray foam or rigid board applied without drainage and drying review can hide deterioration. Coordinate masonry, water, pest, radon, and insulation decisions.
Manufactured homes
The belly membrane, duct system, plumbing, piers, skirting, ground cover, and floor insulation work together. Tears or disconnected ducts can chill large areas. Use professionals familiar with the construction and applicable standards rather than copying a site-built crawlspace detail.
Radiant slabs
A cold zone may indicate loop imbalance, air in a hydronic circuit, failed actuator, low supply temperature, or missing edge insulation rather than general slab insulation. Map operating temperatures and controls with a hydronic technician before opening the floor.
Multifamily floors
A floor above a parking garage, exterior passage, mechanical room, or another dwelling can involve fire, smoke, acoustic, and ownership boundaries. Do not inject foam or alter common systems without building authorization and code review.
Prioritize by Expected Benefit and Access
Group work into three levels:
Low-disruption corrections
- repair accessible weatherstripping;
- unblock supply and return paths;
- seal accessible small penetrations with compatible materials;
- support detached insulation where the floor remains the boundary;
- correct a disconnected duct;
- manage dry-area rugs and window treatments for comfort.
Targeted enclosure work
- air seal and insulate rim/sill junctions;
- close open joist bays and cantilevers;
- align insulation with the subfloor air barrier;
- repair crawlspace ground cover and drainage;
- seal a garage-to-house boundary using approved assemblies.
Major project opportunities
- move the boundary to crawlspace or basement walls;
- add slab-edge insulation during exterior work;
- build an insulated floor during planned finish replacement;
- relocate or enclose ducts during HVAC replacement;
- correct a complex addition or overhang from the exterior.
Sequence water, safety, and air control before cosmetic floors. Work becomes more cost-effective when siding, flooring, roofing, HVAC, or foundation access is already planned.
Avoid These Common Mistakes
- Batts installed below open air paths: nominal R-value is bypassed.
- Two competing boundaries: floor and crawlspace walls are partly insulated, but neither is continuous.
- Foam over wet or dirty masonry: adhesion and drying fail.
- Crawl vents closed without ground and humidity control: moisture rises.
- Rugs over damp concrete: comfort treatment conceals a durability problem.
- Registers closed to redirect heat: system pressure and equipment performance suffer.
- Combustion zone sealed without testing: backdraft risk changes.
- Termite paths covered: inspections and warranties are compromised.
- Temperature claim without baseline: success cannot be verified.
- Radiant heat added before leakage repair: energy is used to overpower a preventable loss.
Frequently Asked Questions
Should I insulate between floor joists?
Only when the floor is the chosen boundary. Insulation must contact the subfloor air barrier continuously and remain supported. A conditioned basement or closed crawlspace often uses perimeter insulation instead.
Why are my floors cold even with basement insulation?
Rim leakage, slab coupling, window downdrafts, duct imbalance, or incomplete wall insulation may remain. Map the exact pattern.
Will spray foam fix cold floors?
It can air seal and insulate some assemblies, but water, fire protection, pests, substrate condition, serviceability, and the correct boundary must be addressed first.
Does carpet make a room warmer?
It reduces contact heat transfer and can feel warmer, but it does not necessarily fix enclosure heat loss. Avoid carpet over damp slabs.
Are cold floors a sign of mold?
Not by themselves. Cold surfaces can condense when humidity is high, and wet crawlspaces can support mold. Inspect and measure moisture rather than infer it from temperature.
Should crawlspace vents be closed in winter?
Seasonal vent closure is not a complete boundary strategy. Choose a code-compliant vented or closed system for the climate and building.
Can radiant heat solve the problem?
It can improve surface comfort but may mask air leakage or moisture and adds installation and operating cost. Fix enclosure defects first.
What test is most useful?
A symptom map plus blower-door-assisted tracing is often useful for leakage; surface-temperature mapping helps conduction; crawlspace and slab moisture data protect durability. No single test answers every cause.
Read Next
- Decide the lower boundary with the crawlspace encapsulation guide.
- Resolve below-grade water using the basement retrofit guide.
- Locate leakage with the blower-door test guide.
- Compare insulation increments in the R-value guide.
The useful deliverable is not “more insulation.” It is a drawing of the chosen boundary, proof that air and thermal layers touch continuously, and measurements showing that the cold pattern improved without trapping moisture.
Sources and Verification
Floor and crawlspace details use PNNL guidance for floors over unconditioned basements or vented crawlspaces, PNNL's existing-crawlspace floor guide, DOE rim-joist air-sealing guidance, and ENERGY STAR basement/crawlspace guidance. Moisture limits use EPA guidance. The chosen boundary, climate, water conditions, combustion safety, and local code govern.
What to Read Next
Crawlspace Encapsulation vs Vented Crawlspace: A MoistureFirst Decision GuideUse this next to compare the cost, incentive, installation, or operating-risk angle before you make a home energy decision.Sources and Verification
- PNNL Building America: Floor Above Unconditioned Basement or Vented Crawlspace
- PNNL Building America: Insulating Crawl Space Floors in Existing Homes
- U.S. DOE: Air Seal Sill Plate and Rim Joist
- ENERGY STAR: Basement and Crawlspace Air Sealing and Insulating Project
- U.S. EPA: A Brief Guide to Mold, Moisture and Your Home
Editorial Review
EnergyBS Editorial Team
EnergyBS publishes practical homeowner guides. Important program, product, and cost claims should be checked against the linked source and local project documents before you commit to work.
Related Guides
View All ArticlesCrawlspace Encapsulation vs Vented Crawlspace: A MoistureFirst Decision Guide
Decide whether to seal and condition a crawlspace or retain a vented assembly after resolving bulk water, radon, pests, combustion, insulation, drainage, and flood constraints.
Basement Insulation and Mold Prevention: A MoistureFirst Retrofit Guide
Diagnose bulk water, capillary moisture, humidity, condensation, soil gas, and hidden damage before choosing a basement wall, rimjoist, or floor insulation assembly.
Blower Door Test: What Is Your ACH50 Score?
Prepare for a calibrated blower door test, understand CFM50 and ACH50, map leakage safely, compare testin and testout results, and know what the score cannot tell you.