Heat Pump Outdoor Unit Placement: Snow, Drainage, Noise, Airflow, and Service Access
Choose and document a heatpump outdoorunit location by exact manufacturer clearances, snow and defrost drainage, roof runoff, airflow recirculation, wind, flooding, noise, vibration, service access, piping, electrical scope, and property constraints.
Direct Answer
Choose and document a heatpump outdoorunit location by exact manufacturer clearances, snow and defrost drainage, roof runoff, airflow recirculation, wind, flooding, noise, vibration, service access, piping, electrical scope, and property constraints.
Pick the Site Before the Equipment Arrives
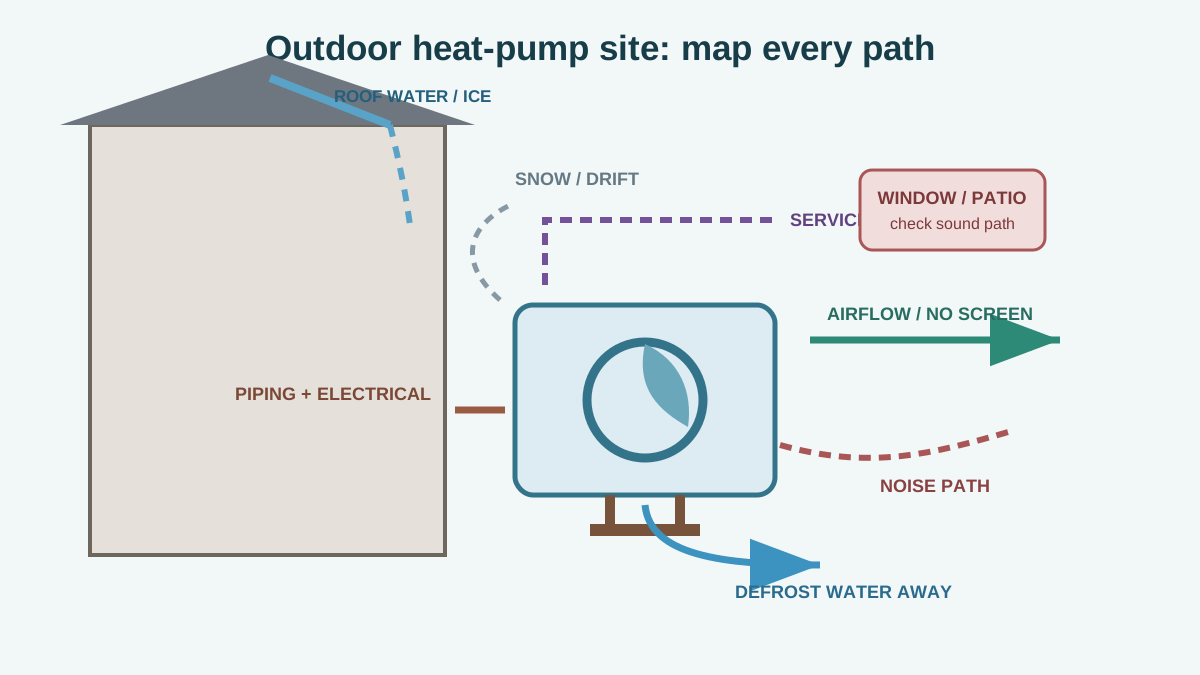
Short answer: Place a heat-pump outdoor unit only after checking the exact manufacturer clearances, expected snow depth, defrost-water path, roof and deck runoff, flood exposure, unobstructed airflow, recirculation risk, wind, noise and vibration paths, service access, refrigerant-line geometry, electrical route, and local property rules. Draw the location and mounting details into the quote. “Beside the old condenser” is not a design.
An air conditioner rejects heat only in summer. A heat pump also operates through winter, may accumulate frost, periodically defrosts, and can release water where freezing weather turns it into ice. A location that was tolerable for the old AC can obstruct winter airflow, bury the coil in snow, send defrost water across a walkway, or expose the unit to roof ice.
The Exact Installation Manual Is the First Source
Obtain the final outdoor and indoor model numbers before approving a location. Read the current outdoor-unit installation manual and any product-specific cold-climate, long-line, wind, coastal, roof, or multi-unit guidance.
Record:
- rear, side, front, top, and between-unit clearances;
- service-panel and coil-cleaning access;
- mounting and anchorage requirements;
- base or stand geometry;
- snow, wind, and falling-ice provisions;
- drain-pan heater or accessory options where offered;
- maximum piping length and elevation;
- electrical disconnect and service requirements;
- prohibited enclosures or obstructions;
- local sound or property constraints.
The federal Building Science Education permitting and inspection checklist states that outdoor units should follow manufacturer instructions, preserve airflow, stand above snow in susceptible locations, and be protected from potential falling snow or ice. Those are categories to plan; the product manual supplies dimensions.
Make a Scaled Site Sketch
Draw the house wall, windows, doors, decks, stairs, walks, roof edges, downspouts, dryer/bath exhausts, gas vents, property line, vegetation, grade, and likely snow storage. Add candidate unit rectangles at actual dimensions plus service and airflow zones.
For each candidate, measure:
- wall-to-unit distances;
- distance to inside corners and fences;
- height below eaves, decks, and windows;
- distance from exhausts and combustion vents;
- grade drop and surface drainage;
- line-set route length and elevation;
- electrical route and disconnect location;
- distance to bedrooms, patios, and neighbors;
- technician approach and component-removal path.
Do not squeeze a unit into a recess because the cabinet itself fits. Discharge air can recirculate into the coil, and service panels may become unusable.
Airflow and Recirculation
The outdoor coil must exchange large volumes of air. ENERGY STAR's ductless installation tips advise unobstructed airflow and avoiding tight locations near shrubs and structures.
Watch for:
- narrow side yards bounded by two walls;
- inside corners;
- solid fences or privacy screens;
- dense shrubs that grow into the coil zone;
- multiple units facing one another;
- decks or porches trapping discharge;
- trash bins and seasonal storage;
- drifting snow banks;
- discharge aimed into another unit's intake.
Manufacturer multi-unit diagrams often change allowable clearances when walls exist on several sides. Use the exact configuration drawing rather than adding two single-unit minimums.
Screens and covers
A decorative screen can become an airflow obstruction. If screening is desired, show its height, openness, distance, gate, snow behavior, and maintenance plan to the manufacturer or qualified designer. Never wrap or cover an operating heat pump unless the equipment instructions explicitly provide a method.
Design for Snow, Not the Day of Installation
Use expected local accumulation and drifting at the actual wall. Snow is deeper near plow piles, roof valleys, fences, and wind shadows. The stand should keep required intakes and coil area above snow while remaining stable, code-compliant, and serviceable.
The Building Science Education inspection checklist explicitly addresses stands above the snow line. Do not turn that into one nationwide stand height. Local climate, drift, manufacturer instructions, and authority requirements decide.
What the stand must solve
- vertical clearance below the cabinet for drain/defrost water as required;
- expected snow depth and drift;
- anchorage and wind/seismic loads;
- corrosion-resistant exterior materials;
- vibration transfer to the wall or structure;
- access to base-pan or heater components;
- no sharp or projecting hazard beside a walkway;
- protection of piping and wiring without trapping water.
Wall brackets can preserve ground clearance but may transmit vibration through framing. Ground stands can settle or frost-heave if the base is inadequate. The proposal should state foundation, anchors, isolators, coating, and warranty.
Map Defrost Water Before Winter
During heating defrost, water can leave the coil and base. It must drain without refreezing against the coil, blocking the base, damaging finishes, reaching electrical components, or creating a slip zone.
Trace the path from cabinet to final grade:
- Water leaves the unit at locations defined by its base design.
- It falls through or onto the stand/pad without being dammed.
- The surface below drains away rather than ponding.
- Meltwater does not cross a walk, stair, driveway, or service approach.
- Ice growth cannot bridge back into the fan or coil.
- The foundation, siding, and basement remain protected.
Do not connect an outdoor base to an improvised drain unless the manufacturer and local rules permit it. A small tube can freeze and create a blockage. Some products offer base-pan or drain accessories for specific conditions; use exact instructions.
Grade and pad
A pad should be stable and level as specified while surrounding grade carries water away from the house. Do not create a flat basin around the unit. Gravel may help distribute dripping water in some designs, but it is not a substitute for drainage, footing, or local requirements.
Keep Roof and Deck Water Off the Unit
Roof valleys, downspouts, decks, and overhangs can dump concentrated water, snow, or ice. PNNL's outdoor-unit awning guide illustrates why falling roof water can freeze around equipment and discusses elevated mounting and protective shelter.
An awning or shelter must not obstruct manufacturer clearances, discharge, service, snow shedding, or combustion/electrical safety. It should be structurally attached and flashed; a loose sheet leaning over the unit is a hazard.
Prefer correcting gutters, downspouts, and roof drainage when practical. A shelter is not permission to install directly below an uncontrolled roof valley.
Flood and Surface-Water Exposure
Check local flood information, high-water history, sump discharge, irrigation, snowmelt, downspouts, and ponding. Raising a unit a few inches may not address a mapped flood elevation or a yard drainage problem. Electrical and mechanical requirements can govern elevation and anchorage.
Document the design basis. If the building is in a flood-prone area, coordinate with the authority, insurer, and qualified trades rather than relying on a generic platform.
Noise Is a Site-Path Problem
Catalog sound data describe a test condition, not what a bedroom hears through a wall. Evaluate:
- line of sight to windows, patios, and neighbors;
- distance and reflecting corners;
- wall construction and framing connection;
- stand or bracket vibration path;
- piping contact with siding or framing;
- variable-speed operating range;
- defrost and high-output operation;
- fan discharge direction;
- local night or property-line limits.
Do not promise silence from a single decibel number. Ask the contractor to identify the published sound condition, expected operating modes, location, and mitigation.
Vibration controls
Use manufacturer-approved mounting and isolators. More rubber is not automatically better: an overly flexible mount can allow movement or stress piping. Refrigerant tubes and conduit should not bridge vibration rigidly into framing.
Wall brackets deserve special scrutiny near lightweight bedroom walls. A ground mount farther from the structure may reduce transmission, but it must still solve snow, drainage, and line geometry.
Service Access Protects Future Repairability
Plan for a technician carrying tools in winter, not merely an installer on a dry summer day. Preserve:
- safe path without climbing over shrubs or snow banks;
- access to disconnect and service valves;
- room to remove panels, fan, coil guards, or compressor as applicable;
- space for cleaning without spraying the building;
- ladder or roof fall protection where relevant;
- lighting and working clearance required locally;
- no sharp stand edges or ice-covered stepping area;
- a route to replace the unit without demolishing a deck.
If a roof or elevated location is proposed, price crane access, roof protection, structural support, service safety, condensate/defrost behavior, and future replacement. A lower piping cost can create decades of service expense.
Coordinate Piping and Electrical Routes
The best airflow site can still fail if the line set exceeds allowed length or the electrical route is unsafe. Mark:
- actual and equivalent refrigerant length;
- vertical separation;
- bend and joint locations;
- protection from lawn equipment, snow tools, pets, and vehicles;
- exterior line-hide and UV/weather details;
- wall penetration, pitch, flashing, and air/water seal;
- disconnect location and working access;
- conductor/conduit routing;
- control wiring separation and protection;
- service receptacle requirement where applicable.
Use the line-set reuse guide when retaining concealed copper. The site choice and piping choice must be evaluated together.
Combustion, Exhaust, and Air-Quality Conflicts
Do not place outdoor equipment without identifying dryer vents, bath exhausts, kitchen exhausts, plumbing vents, generator exhaust, fuel-burning appliance vents, and vehicle areas. Lint, grease, corrosive discharge, hot gas, or combustion-safety clearances can affect location and maintenance.
Manufacturer instructions and fuel-gas/mechanical codes control separation. A heat pump does not create combustion products, but it can interfere with or be contaminated by nearby exhausts.
A Candidate-Site Scorecard
Score only after mandatory requirements pass.
| Factor | Weight | Site A 0–5 | Site B 0–5 |
|---|---|---|---|
| Manufacturer clearances | Mandatory | ||
| Snow/defrost drainage | 20 | ||
| Airflow/recirculation | 20 | ||
| Service access | 15 | ||
| Noise/vibration | 15 | ||
| Piping/electrical route | 10 | ||
| Roof/flood exposure | 10 | ||
| Property/aesthetic fit | 5 | ||
| Future replacement | 5 |
A site that violates the manual or code is rejected rather than averaged into a high score.
Worked Two-Site Example
Site A reuses the old AC pad below a roof valley. It has a short line set and easy electrical route, but the pad is low, winter drift reaches the coil, roof water freezes below the fan, and the unit is beside a bedroom window.
Site B adds 18 feet of compliant piping to a side wall. It allows clear discharge, a stand above expected snow, gravel drainage away from walks, access from the driveway, and no roof runoff. It requires a longer circuit route and a finished line-hide.
The lowest initial labor site may not be the better installed site. Price B's piping and electrical work, verify product length/elevation allowances, then compare it with the cost and risk of rebuilding A's drainage, shelter, stand, and noise path.
Put the Location Into the Quote
Require:
- annotated site drawing;
- exact model and manual revision;
- all clearances;
- stand/pad/bracket manufacturer and details;
- expected snow/design basis;
- defrost-water route;
- gutter/awning/shelter scope;
- anchors and vibration isolation;
- line-set and electrical route;
- wall penetration and weather seal;
- vegetation or demolition work;
- sound/property requirements;
- permit/inspection;
- startup and drainage checks;
- finish work and exclusions.
Use the heat-pump quote worksheet so every bidder prices the same candidate site.
Installation-Day Photo Record
Photograph:
- grade and base before the unit arrives;
- anchors and stand components;
- clearances with a measuring reference;
- roof/downspout relationship;
- defrost drainage area;
- protected line and electrical routing;
- wall penetration before/after sealing;
- model and serial labels;
- completed disconnect and service access;
- final vegetation and snow zones.
Photos do not prove hidden technical compliance but preserve conditions for warranty, service, and future landscaping.
Commission the Site, Not Only the Refrigerant Circuit
After startup, verify:
- stable mounting and no abnormal vibration;
- fan discharge is unobstructed;
- unit does not recirculate obvious discharge into intake;
- piping and conduit do not rub or transmit vibration;
- electrical access remains clear;
- runoff and irrigation do not hit the cabinet;
- drain/defrost path is open;
- controls, heating, cooling, and defrost-related settings follow instructions;
- homeowner knows snow, leaf, and vegetation maintenance boundaries.
Some winter behavior cannot be tested in summer. Add a cold-weather follow-up when snow/defrost risk is material.
Audit the Site Through Four Seasons
A ten-minute summer visit can miss the conditions that control winter reliability. Ask the owner and inspect available records for:
- where snow drifts after the plow or prevailing storm;
- where roof valleys release snow and ice;
- spring meltwater and high groundwater;
- summer irrigation and vegetation growth;
- leaf accumulation and seed fluff;
- seasonal patio furniture, bins, bicycles, and storage;
- when bedroom or patio windows are open;
- neighbor outdoor-living patterns;
- driveway salt, coastal spray, pet exposure, or lawn chemicals;
- sun/shade and hot-wall recirculation conditions;
- wind direction during cold storms.
Photographs from previous winters can be more useful than an assumed average snow depth. Mark uncertain conditions on the drawing and state the maintenance or design response.
Observe the microclimate without inventing precision
You do not need a private weather station to compare sites. Note whether the candidate is in a wind tunnel, sheltered corner, roof drip line, low basin, sun-baked alcove, or plow-storage zone. If wind controls, snow fencing, baffles, or manufacturer accessories are proposed, require product-specific approval. An improvised solid baffle can cause the airflow problem it was meant to solve.
Landscape and Fence Plan
Treat required clearance as a permanent maintenance zone. On the site plan, draw mature plant width rather than nursery-pot size. State who removes existing shrubs and who restores landscaping.
Good maintenance provisions include:
- non-invasive plant selection outside the airflow/service zone;
- hard edge or marker that prevents mulch and snow from reaching the base;
- no irrigation spray on coil, cabinet, electrical, or wall penetration;
- safe weed removal without striking tubing;
- gate wide enough for component and future unit removal;
- fence/screen openness and distance approved for the actual wall configuration;
- no loose gravel or debris likely to be drawn into the unit;
- drainage surface that does not settle against the stand.
If aesthetics require a screen, include the screen in the airflow and service drawing. Do not let a landscaper add it after inspection without the HVAC designer's review.
Multi-Unit and Multi-Family Locations
Several outdoor units create interacting discharge, condensate, sound, and service paths. Record each unit's model, airflow direction, vertical relationship, and assigned dwelling or zone.
Check:
- manufacturer diagrams for side-by-side and stacked arrangements;
- discharge from one unit entering another;
- defrost water falling onto equipment below;
- combined ice accumulation;
- service access when neighboring units remain operating;
- piping and disconnect identification;
- structural loads on balconies or roofs;
- vibration paths between dwellings;
- property or condominium approval;
- fire and egress routes;
- future crane or replacement sequence.
A generic rack can be unacceptable even when each cabinet has nominal side clearance. Submit the actual arrangement for product and authority review.
Owner Winter Operating Card
Leave a one-page card near the indoor control or system file:
- normal frost/defrost behavior for the product;
- area to keep free of snow and leaves;
- safe visual inspection points;
- location of disconnect, without inviting homeowner service;
- signs that require shutdown or service: fan striking ice, abnormal noise, blocked coil, repeated fault, damaged piping, electrical odor;
- prohibition on chipping ice, pouring hot water, covering an operating unit, or building a fire/heat source nearby;
- contractor contact and warranty process;
- date of planned cold-weather commissioning.
Snow removal must avoid coil fins, fan guard, tubing, conduit, and stand. Use the manufacturer's maintenance instructions; do not direct a shovel or snowblower at the cabinet.
Seasonal Follow-Up Worksheet
| Observation | Installation | First defrost | First heavy snow | Spring melt |
|---|---|---|---|---|
| Coil/intake clear | ||||
| Discharge unobstructed | ||||
| Base drains freely | ||||
| No walkway ice | ||||
| Roof runoff controlled | ||||
| Stand/pad stable | ||||
| No abnormal vibration | ||||
| Piping/conduit protected | ||||
| Service path available |
This is an observation log, not a homeowner repair checklist. Report abnormal conditions to the qualified installer.
Sources and Verification
- Building Science Education's permitting checklist supports manufacturer clearances, snow-line elevation, and protection from falling snow/ice.
- Its air-source heat-pump installation guide provides broader retrofit design and installation context.
- PNNL's awning guide documents roof-water and icing risk around outdoor equipment.
- ENERGY STAR's ductless tips support unobstructed outdoor airflow and thoughtful placement.
- ENERGY STAR's quality-installation page supports design, airflow, charge, and duct evaluation as separate installation duties.
- DOE's heat-pump systems page provides federal technology context.
Always use the current manual, permit authority, and local climate/property information for the exact project.
Frequently Asked Questions
How high should a heat pump be above the ground?
There is no universal height. The exact product instructions, local code, snow and drift, drainage, and structure decide. The federal inspection checklist says snow-prone locations should use stands above the snow line.
Can a heat pump go under a deck?
Only when all product clearances, discharge airflow, recirculation, drainage, falling water, noise, and service access requirements pass. ENERGY STAR advises unobstructed outdoor airflow.
Should I build a roof over the unit?
Not generically. A properly designed shelter can reduce falling snow or ice, but it must preserve airflow, snow shedding, and service. PNNL's awning guide shows both the risk and design context.
Can defrost water drain onto a walkway?
That creates an icing and slip risk. Select or modify the site so water drains safely under the exact installation requirements.
Is a wall bracket quieter than a ground stand?
Not automatically. It can transmit vibration into framing. Compare approved anchorage, isolators, wall construction, piping contact, and occupied rooms.
Can shrubs hide the outdoor unit?
Only outside required airflow and service zones and with growth/maintenance considered. ENERGY STAR's installation tips warn against tight placements near shrubs and structures.
Does the quietest catalog model solve neighbor noise?
No. Published sound conditions, operating stage, distance, reflections, mounting, vibration, and local limits all affect the result.
Should the old AC location be reused?
Only after it passes a winter heat-pump site audit. Snow, defrost, drainage, roof ice, and longer seasonal operation can change the answer.
What to Read Next
Put the selected site into the heat-pump quote comparison worksheet, verify piping with the line-set reuse guide, and review model output with the cold-climate performance guide.
Sources and Verification
- Building Science Education: Heat Pump Space Heating Permitting and Inspection Checklist
- Building Science Education: Guide to Installing AirSource Heat Pumps
- PNNL Building America Solution Center: Outdoor HVAC Unit Awning
- ENERGY STAR: Ductless Heating and Cooling Installation Tips
- ENERGY STAR: HVAC Quality Installation
- U.S. Department of Energy: Heat Pump Systems
Editorial Review
EnergyBS Editorial Team
EnergyBS publishes practical homeowner guides. Important program, product, and cost claims should be checked against the linked source and local project documents before you commit to work.
Related Guides
View All ArticlesHeat Pump Quote Comparison Worksheet: Normalize Price, Design, and Commissioning
A sidebyside homeowner worksheet for comparing heatpump and HVAC bids by load calculations, exact matched equipment, ducts, electrical work, refrigerant piping, controls, commissioning, warranties, exclusions, and true installed cost.
Heat Pump Sizing Guide: How to Read a Manual J and Avoid an Oversized System
A homeownerfocused guide to Manual J loads, Manual S equipment selection, coldweather capacity, balance points, duct constraints, and the documents a defensible heatpump quote should include.
Reuse or Replace a Refrigerant Line Set? Heat Pump Decision Guide
A productspecific homeowner checklist for deciding whether existing refrigerant piping can remain during an AC or heatpump replacement, including manufacturer permission, geometry, history, contamination, condition, testing, warranty, and fallback scope.