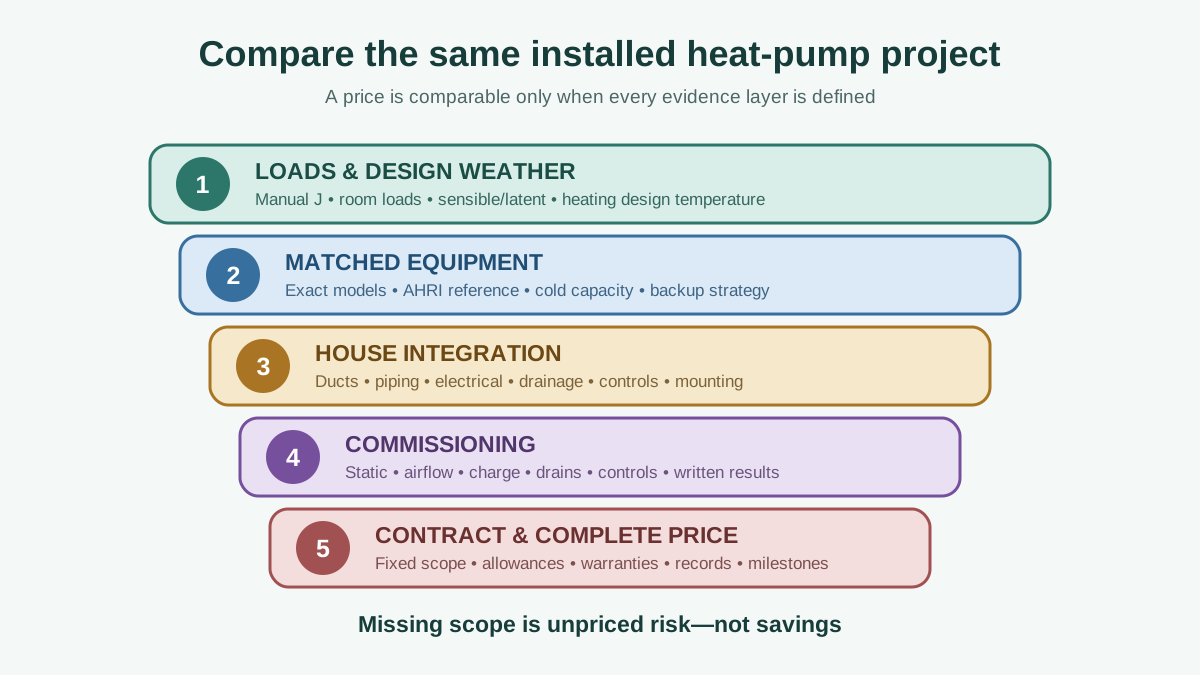
Heat Pump Quote Comparison Worksheet: Normalize Price, Design, and Commissioning
A sidebyside homeowner worksheet for comparing heatpump and HVAC bids by load calculations, exact matched equipment, ducts, electrical work, refrigerant piping, controls, commissioning, warranties, exclusions, and true installed cost.
Direct Answer
A sidebyside homeowner worksheet for comparing heatpump and HVAC bids by load calculations, exact matched equipment, ducts, electrical work, refrigerant piping, controls, commissioning, warranties, exclusions, and true installed cost.
Compare the Same Installed System
Short answer: Do not compare heat-pump or AC proposals until every bidder states the same project assumptions: house loads, exact indoor and outdoor models, performance at local design temperatures, duct and electrical work, refrigerant-piping decision, drainage, controls, permits, startup tests, warranties, exclusions, and gross cash price. Missing scope is not free; it is unpriced risk.
A proposal that says “three-ton variable heat pump, installed” does not define a job. One contractor may assume the old ducts, thermostat, copper, pad, circuit, and drain remain. Another may include return-air corrections, a new line set, a permit, and measured commissioning. Their totals cannot be ranked until the scope is normalized.
Give Every Bidder the Same Project Brief
Write down the conditions you want solved:
- address, conditioned floor area, and major additions;
- rooms that are hot, cold, humid, noisy, or weak on airflow;
- recent insulation, window, air-sealing, or renovation work;
- existing equipment model numbers, fuel, age, and failure history;
- utility bills or interval data when available;
- thermostat, zoning, filtration, ventilation, and humidity needs;
- whether the heat pump is primary heat, sole heat, or dual fuel;
- electrical service and known panel constraints;
- desired schedule, access limits, and finish-repair expectations;
- incentive programs being considered, without assuming approval.
Ask each contractor to inspect the same house. A price obtained from a phone call or square-foot estimate can be an early budget number, not the final design.
The Quote Normalization Worksheet
Copy this table into a spreadsheet. Replace “included” with a model, quantity, method, measurement, fixed allowance, or explicit exclusion whenever possible.
| Field | Bid A | Bid B | Bid C |
|---|---|---|---|
| Manual J heating load | |||
| Sensible and latent cooling loads | |||
| Indoor/outdoor design temperatures | |||
| Manual S selection evidence | |||
| Outdoor unit full model | |||
| Indoor coil/air handler/furnace model | |||
| AHRI reference | |||
| Capacity at heating design temperature | |||
| Minimum output in mild weather | |||
| Backup heat size and control | |||
| Existing static pressure/airflow evidence | |||
| Duct, return, grille, and filter scope | |||
| Line set: new/reused/allowance | |||
| Condensate pan, risk, pump, switches | |||
| Electrical circuit, disconnect, panel | |||
| Thermostat, sensors, controls | |||
| Pad/bracket, snow, drainage, clearances | |||
| Permit, inspection, fees | |||
| Startup and commissioning records | |||
| Parts/compressor/labor warranties | |||
| Removal, recovery, disposal | |||
| Finish work and exclusions | |||
| Cash price before incentives | |||
| Financing total of payments | |||
| Payment milestones | |||
| Schedule and outage estimate |
Design Evidence Comes Before Tonnage
ACCA's homeowner guidance says replacement systems require a load calculation and warns against selecting capacity from floor area alone. Request the report and review recognizable inputs:
- floor area and conditioned boundaries;
- window area, orientation, and performance;
- wall, roof, floor, basement, and crawlspace assemblies;
- duct locations and leakage assumptions;
- infiltration and ventilation;
- local design weather and indoor set points;
- envelope improvements planned before installation.
The Manual J heat-pump sizing guide explains these inputs in detail. A branded report can still be wrong if the inputs describe a different house.
Manual S connects loads to equipment
ACCA Manual S uses loads, climate, and manufacturer performance data to select equipment. For a heat pump, ask how the model performs at the local heating design temperature, not only its nominal cooling tonnage. Record the planned balance point, backup source, and control sequence.
Humidity matters too. A cooling selection should address sensible and latent load. A variable-capacity label does not prove the system can remove moisture or serve every room through the installed distribution.
Identify the Exact Matched System
Record full model numbers for:
- outdoor heat pump;
- indoor coil or air handler;
- furnace if dual fuel;
- electric heat kit;
- thermostat or communicating control;
- zoning equipment;
- filter cabinet and accessories.
Search the AHRI Directory or request the AHRI certificate for the exact indoor/outdoor combination. It supports certified matched performance; it does not prove sizing, ducts, or field workmanship.
Compare the following evidence:
| Decision | Evidence |
|---|---|
| Design cooling capacity | Manual J plus matched performance at design condition |
| Cold-weather heat | Manufacturer extended-performance data |
| Backup requirement | Balance-point calculation and control plan |
| Humidity handling | Latent capacity and airflow/control strategy |
| Duct compatibility | Blower table, static-pressure budget, field readings |
| Mild-weather comfort | Minimum modulation, staging, room distribution |
| Rated efficiency | Exact models and AHRI certificate |
Normalize Duct and Airflow Work
Ask each bidder for existing total external static pressure, filter pressure drop, return restrictions, supply defects, design airflow, and any planned sealing, transition, plenum, grille, or balancing work. The duct leakage guide provides a measurement framework; the repair-versus-replacement guide turns those results into a scope.
A high-efficiency unit attached to restrictive ducts may be noisy, inefficient, or unreliable. “Ducts look fine” is not equivalent to a pressure and airflow assessment.
For ductless projects, count rooms only after mapping doors, air paths, sensors, condensate, and service access. Use the mini-split placement guide before accepting one head per floor or one head per room by rule.
Normalize Refrigerant Piping
The bid must say whether the copper line set is new, reused, or unresolved. If reuse is proposed, require the exact manufacturer permission plus diameter, length, elevation, history, condition, joints, contamination assessment, insulation, pressure/leak test, evacuation, charge, and warranty scope.
“Flush existing lines” is not a complete method. Apply the line-set reuse decision guide before carrying a zero-dollar assumption into one quote and a full replacement into another.
Normalize Electrical Work
List voltage, minimum circuit ampacity, maximum overcurrent protection, breaker, conductor, disconnect, heat-kit load, permit, surge protection if proposed, and any service or panel work. State whether a licensed electrical subcontractor is included.
A 100-amp label does not prove an upgrade is required. The electrical-panel capacity guide explains load calculations and managed alternatives. Compare the same electrical solution in every proposal.
Normalize Drainage, Location, and Controls
Condensate
Specify the drain route, risk, vent where required, pump, auxiliary pan, float switches, insulation, termination, and test. Identify finish responsibility if an attic or concealed drain leaks. For ductless heads, use the gravity-versus-pump route guide before the wall location is finalized.
Outdoor unit
Compare pad or wall bracket, service clearances, snow depth, roof runoff, wind, drainage, vibration, noise, and property constraints. Reusing a settled pad is different from building a new support. The outdoor-unit placement guide provides a site sketch and commissioning checklist.
Controls
Record thermostat model, new wire, sensors, staging, auxiliary-heat lockout, dual-fuel switchover, humidity settings, app ownership, and homeowner training. If a third-party thermostat removes modulation or diagnostics, put that tradeoff in writing.
Convert Every Price to Gross Installed Cash Cost
| Cost layer | Fixed or allowance | Amount | Notes |
|---|---|---|---|
| Equipment and base labor | |||
| Duct/airflow changes | |||
| Electrical | |||
| Refrigerant piping | |||
| Drainage and controls | |||
| Permit/inspection | |||
| Finish repair | |||
| Tax/disposal | |||
| Gross cash total | |||
| Confirmed incentive | Conditional | Official eligibility source | |
| Net after confirmed incentive |
The table above exposes installation scope hidden in a single total; use the cold-climate performance guide to review output and input at low temperatures before paying for a nominal capacity label.
Do not count an incentive until current official rules confirm equipment, date, income, tax, audit, preapproval, and documentation requirements. Assign who files, who owns the risk, and what happens if approval fails.
Compare Financing Separately
For each offer, record cash price for the identical scope, amount financed, APR, term, total of payments, fees, prepayment rules, deferred-interest conditions, security interest, and maintenance requirements.
Worked example
A $18,400 cash project offered at $219 per month for 120 months totals $26,280 before any other fee. The difference is $7,880. Another contractor's higher advertised interest rate can still produce a lower total if the first dealer embedded financing cost in the project price. Use disclosure documents, not the monthly payment alone.
Define Commissioning Before the Deposit
ENERGY STAR's official bid comparison checklist asks whether contractors will leave Manual J calculations, the AHRI certificate, and installation measurements or test records. Put actual deliverables in the contract:
- models and serial numbers;
- final control configuration;
- total external static pressure;
- blower setting and airflow evidence;
- return/supply temperatures under stated conditions;
- refrigerant charging method and final values;
- line length and added charge;
- condensate and float-switch test;
- heating, cooling, auxiliary, defrost, and zoning operation;
- room balancing where included;
- stable test and owner walkthrough.
The exact manufacturer procedure governs. If weather prevents a valid seasonal test, state the return date, conditions, readings, and payment treatment.
Separate Every Warranty
| Layer | Record |
|---|---|
| Manufacturer parts | Term, registration, owner, transfer, exclusions |
| Compressor | Separate term and remedy |
| Contractor labor | Term, travel/diagnostic fees, response |
| Workmanship | Covered defects and claim path |
| Replacement promise | Trigger and whether labor/refrigerant are included |
| Extended plan | Administrator, deductible, maintenance conditions |
Keep proposal, invoice, permit, AHRI certificate, serial numbers, startup report, and registration confirmation together.
Contractor Evidence
Verify locally required licence, insurance, workers' compensation, permits, and trade qualifications. Ask about training for the proposed refrigerant and controls, similar local retrofits, supervision of subcontractors, written change orders, service response, recovery/disposal, and references.
ACCA's homeowner page recommends asking about licensing, training, references, Manual J, and quality-installation practices. Credentials help screen a contractor but do not replace a specific design and scope.
Score Evidence Before Price
Set weights before reviewing totals:
| Category | Example weight |
|---|---|
| Load and selection evidence | 20 |
| Exact system and climate performance | 15 |
| Duct/electrical/piping/drain scope | 20 |
| Commissioning | 15 |
| Warranty/service | 10 |
| Contract clarity | 10 |
| Comparable installed price | 10 |
Score each 0–5. A safety, licensing, match, or design failure can disqualify a bid regardless of total score.
Worked Three-Bid Normalization
Bid A starts at $14,900 but excludes electrical, permit, and line-set uncertainty. Fixed addenda and a realistic piping allowance add $4,100, producing $19,000 potential scope. Bid B is $17,200 and includes exact matched equipment, loads, two return modifications, new piping, permits, and a commissioning report. Bid C is $15,800 plus $1,250 electrical and $750 permit work, producing $17,800.
The apparent bargain has changed. Bid B is not automatically best, but the comparison can now turn on performance, workmanship, warranty, and schedule instead of missing scope.
Use a Site-Walk Evidence Sheet
The proposal should reflect what the bidder actually inspected. Walk the same route with each contractor and record observations without prescribing the solution.
Indoor equipment area
- existing model/serial labels photographed;
- service access and removal path measured;
- filter cabinet, filter dimensions, and return connection identified;
- drain pan, risk, pump, switches, and termination traced;
- nearby water, combustion, storage, or electrical conflicts noted;
- plenum transitions and accessible duct damage photographed;
- floor protection and demolition route stated;
- required wall, ceiling, cabinet, or door changes identified.
Outdoor equipment area
- old model/serial and refrigerant identified;
- pad, brackets, wall, roof, or grade condition inspected;
- manufacturer clearances and service approach considered;
- snow, vegetation, roof runoff, dryer exhaust, and recirculation risks noted;
- line-set entry and visible joints inspected;
- disconnect, conductor, breaker, receptacle, and grounding scope assigned to the qualified trade;
- sound exposure to windows, bedrooms, neighbors, and property line considered;
- equipment removal and crane or lift access priced if necessary.
Distribution and rooms
- every return and major supply observed;
- comfort complaints marked on a floor plan;
- closed-door rooms discussed;
- accessible flex ducts checked for compression, kinks, and damage;
- zoning dampers, bypasses, sensors, and control panel inventoried;
- static-pressure test locations and post-work sealing stated;
- ductless head positions, drain routes, and service clearances marked when relevant.
Do not score a contractor down merely for finding more work. Score whether the evidence supports the finding and whether the price clearly separates required work, optional improvements, and concealed uncertainty.
Control Change Orders Before the Project Starts
A complete inspection cannot reveal every concealed condition. The contract should define how discoveries become authorized work.
For each likely uncertainty, write:
| Concealed condition | How it is confirmed | Prepriced response | Who authorizes |
|---|---|---|---|
| Existing line set fails test | Recorded result under product procedure | New route allowance | Owner in writing |
| Hidden duct is collapsed | Photo/measurement after access | Unit price or fixed repair | Owner in writing |
| Panel capacity differs from records | Qualified electrical calculation/inspection | Defined alternative | Owner in writing |
| Drain cannot maintain slope | Route measurement | Pump or alternate route | Owner in writing |
| Hazardous material suspected | Qualified assessment | Stop-work process | Owner/contractor |
| Structural opening differs | Documented field condition | Carpentry allowance | Owner in writing |
Require a written change order that states reason, scope, price, schedule effect, and warranty before extra work proceeds, except a narrowly defined emergency safety action allowed by local law and contract. Never leave a blank authorization or rely on a verbal “we will make it fair.”
Compare Comfort and Operating Promises Carefully
Contractors may forecast energy savings, quieter rooms, better humidity, or elimination of backup heat. Convert each promise into inputs and an acceptance method.
For an energy forecast, request weather basis, building load, equipment performance, backup operation, thermostat assumptions, electricity/fuel rates, fixed charges, and whether duct/envelope improvements are included. For noise, identify the measurement location and operating stage rather than comparing catalog sound values alone. For room comfort, define which rooms are expected to meet which temperatures under stated door and weather conditions.
DOE's heat-pump systems guide provides technology context, but it cannot forecast a specific home's bill. Treat numerical savings as a model that can be reviewed, not a guaranteed product attribute.
A simple operating-cost sensitivity table
| Input | Low case | Expected case | High case |
|---|---|---|---|
| Annual heating load | |||
| Seasonal heat-pump efficiency | |||
| Backup energy | |||
| Electricity rate | |||
| Other fuel rate | |||
| Estimated annual cost |
Vary uncertain inputs instead of presenting one precise payback year. If the choice changes with a small rate or performance adjustment, price is not the only decision factor.
Build the Final Completion Packet Into the Scope
Before final payment, collect and inspect:
- final invoice and every signed change order;
- permit closure and inspection result;
- installed model and serial list;
- AHRI certificate;
- Manual J and selection report;
- photos of concealed work before closure;
- duct/static and airflow records;
- refrigerant piping length, charge, leak/evacuation, and startup record;
- condensate and safety-switch test;
- electrical permit and circuit documentation where applicable;
- thermostat, staging, backup, and zoning configuration;
- manufacturer and contractor warranty registrations;
- incentive documents without guaranteeing approval;
- manuals, filters, maintenance requirements, and service contact;
- any seasonal commissioning visit still owed.
Run each available operating mode with the contractor. Confirm the thermostat owns the correct equipment, supply air reaches intended rooms, drains remain dry externally, the outdoor unit is stable, and abnormal vibration or fault codes are absent. A ten-minute stream of warm or cool air is not the entire completion test.
ENERGY STAR's bid checklist specifically supports leaving load, match, and installation records with the owner. The exact startup values must follow the equipment instructions and suitable weather conditions.
Red Flags
- capacity selected only from square footage or old nameplate;
- no indoor model or AHRI reference;
- efficiency claimed for a product family rather than exact match;
- no cold-weather capacity for a heating heat pump;
- ducts accepted without inspection or measurement;
- existing copper automatically flushed without product criteria;
- electrical work left to the homeowner after signing;
- rebate described as guaranteed;
- final payment due before startup records or inspection;
- verbal promises omitted from the contract;
- time-limited pressure before design documents are shown.
Sources and Verification
- ACCA homeowner guidance supports replacement load calculations and contractor screening.
- ACCA Manual S supports selecting equipment from loads and manufacturer performance.
- ACCA's design review form separates Manual J loads, Manual S selection, and Manual D ducts.
- ENERGY STAR's bid checklist supports collecting design and installation records.
- The AHRI Directory is the certified matched-performance lookup.
- DOE's heat-pump systems guide provides federal consumer context.
Verify current equipment manuals, code, licence rules, and incentive terms for the project location.
Frequently Asked Questions
How many HVAC quotes should I get?
Three complete proposals often reveal scope differences, but completeness matters more than count. ACCA's homeowner questions provide a primary-source screening list.
Is an AHRI certificate enough?
No. It verifies certified matched performance. ACCA's design review framework treats loads, equipment selection, and ducts as separate work, and ENERGY STAR's checklist separately asks for installation records.
Should the highest SEER2 or HSPF2 win?
No. Exact climate performance, capacity, installation, airflow, controls, maintenance, price, and warranty matter. A laboratory rating cannot correct poor distribution.
Can I accept allowances?
Yes, when the concealed uncertainty is real, the amount and authorization method are stated, and every bid carries the same contingency.
Does Manual J have to be included?
The proposal should state who performs it, when it is delivered, and whether it is included. ACCA's homeowner guidance warns against square-foot sizing shortcuts.
What if commissioning weather is unsuitable?
Write a return visit into the contract with readings, conditions, deadline, responsibility, and any final-payment condition. ENERGY STAR's bid checklist supports leaving test records with the owner.
What to Read Next
Start with the Manual J sizing guide, map ductless rooms with the mini-split placement guide, and evaluate old copper using the line-set reuse guide.
Sources and Verification
- ENERGY STAR: Heating and Air Conditioning Installation Bid Comparison Checklist
- ACCA: Homeowner HVAC Quality Installation Guidance
- ACCA: Manual S Residential Equipment Selection
- ACCA: Residential System Design Review Forms
- AHRI Directory of Certified Product Performance
- U.S. Department of Energy: Heat Pump Systems
Editorial Review
EnergyBS Editorial Team
EnergyBS publishes practical homeowner guides. Important program, product, and cost claims should be checked against the linked source and local project documents before you commit to work.
Related Guides
View All ArticlesHeat Pump Sizing Guide: How to Read a Manual J and Avoid an Oversized System
A homeownerfocused guide to Manual J loads, Manual S equipment selection, coldweather capacity, balance points, duct constraints, and the documents a defensible heatpump quote should include.
Cold Climate Heat Pump Performance Data: RealWorld Efficiency and Costs
Can heat pumps handle subzero winters? We audit realworld performance data, Coefficient of Performance (COP) curves in extreme cold, and actual utility bill impacts.
Duct Leakage Testing and Sealing: A Homeowner's Guide to DuctBlaster Results
A practical guide to total duct leakage, leakage to outdoors, CFM25 results, pressure problems, sealing materials, contractor scopes, safety checks, and postwork verification.