Heat Pump Sizing Guide: How to Read a Manual J and Avoid an Oversized System
A homeownerfocused guide to Manual J loads, Manual S equipment selection, coldweather capacity, balance points, duct constraints, and the documents a defensible heatpump quote should include.
Heat Pump Sizing: The Short Answer
Short Answer: A heat pump should be selected from a room-by-room heating and cooling load calculation, not from square footage, the old furnace nameplate, or a contractor's preferred stock size. Ask for the Manual J inputs and results, then verify the proposed model's maximum and minimum capacity at your local design temperatures. The best system is not the largest one. It is the model whose operating range follows the home's load across mild and extreme weather without excessive cycling or unnecessary backup heat.
A quote that says only “three-ton heat pump” is incomplete. Tonnage describes nominal cooling capacity under standardized conditions; it does not prove that the unit can heat your home on a cold morning, remove humidity on a mild summer day, or deliver the required airflow through the existing ducts.
This guide helps a homeowner review the logic without pretending to replace an HVAC designer. You will learn which numbers to request, what each number means, and where a rule-of-thumb proposal can go wrong.
The Four Numbers That Control the Decision
Every defensible selection connects four different quantities:
| Number | What it describes | Where it should come from |
|---|---|---|
| Design heating load | Heat the house loses at the local winter design condition | Room-by-room Manual J calculation |
| Design sensible and latent cooling loads | Heat and moisture the system must remove at the summer design condition | Room-by-room Manual J calculation |
| Maximum equipment capacity | Highest output the specific model can deliver at a stated outdoor and indoor condition | Manufacturer extended performance data |
| Minimum equipment capacity | Lowest stable output of a variable-capacity model at a stated condition | Manufacturer extended performance data |
The first two belong to the house. The second two belong to the machine. Sizing is the act of matching them.
A home's load is not a permanent label. Air sealing, attic insulation, new windows, finished rooms, changed ventilation, and major additions can all alter it. If envelope work is planned, calculate the post-retrofit house or explicitly model both stages. Replacing equipment first and tightening the house later can leave you with a system that is too large for most of its life.
Why Square-Foot Rules Fail
Two 2,000-square-foot houses can have very different loads. One may be a compact, shaded, well-sealed two-storey house with ducts inside conditioned space. The other may be a sprawling ranch with a large ceiling area, west-facing glass, leaky attic ducts, and little insulation. Floor area alone does not capture any of those differences.
Rules such as “one ton per 500 square feet” also blur regional weather. The outdoor temperature used to size a home in Miami is not the temperature used in Minneapolis, Toronto, Vancouver, or Denver. A proper calculation uses a local outdoor design condition and an indoor target, then estimates heat movement through every relevant surface and air pathway.
The old furnace is not a reliable sizing tool either. Many furnaces were intentionally oversized, and nameplate input is not delivered output. Runtime on the coldest day can be useful supporting evidence, especially when paired with fuel consumption and weather data, but copying the old nameplate repeats any original error.
What a Manual J Calculation Actually Does
Manual J is a residential load-calculation method published by the Air Conditioning Contractors of America. ENERGY STAR advises homeowners to have contractors verify system size with Manual J. PNNL's cold-climate guidance likewise calls for heating and cooling load calculations before equipment selection.
The calculation estimates heat transfer and air-related loads using inputs such as:
- local winter and summer design temperatures;
- indoor heating and cooling setpoints;
- wall, ceiling, floor, and foundation assemblies;
- window area, orientation, shading, and performance;
- door construction;
- infiltration or measured air leakage;
- mechanical ventilation;
- occupants, lighting, and appliance gains;
- duct location, insulation, and leakage;
- room dimensions and exposed surfaces.
The output should include a whole-house heating load, a whole-house cooling load split into sensible and latent components, and room-by-room loads. The room results matter because the distribution system must deliver the right amount of heating or cooling to each space. A perfectly selected outdoor unit cannot correct a bedroom with an undersized branch duct or a ductless head pointed away from an enclosed room. If distribution is deficient, use the duct repair-versus-replacement guide to connect those loads with measured delivery and a priced scope.
Inputs deserve more scrutiny than the logo on the report
Software does not rescue inaccurate assumptions. A polished PDF can still be wrong if it treats an uninsulated wall as R-19, assumes unusually high air leakage without testing, counts every window as unshaded, or selects an extreme indoor-outdoor temperature difference.
Ask the contractor to walk through these inputs:
- What winter and summer outdoor design conditions were used?
- Were insulation levels observed, documented, or assumed?
- Was air leakage measured with a blower door, estimated from construction, or set to a default?
- Are ducts in conditioned space, an attic, a garage, or a vented crawlspace?
- What duct leakage assumption was used?
- Were window sizes and orientations measured?
- Were planned envelope upgrades included?
- Were arbitrary safety factors added after the calculation?
PNNL cautions that rounding up beyond the Manual J process can produce oversizing. A small uncertainty discussion is legitimate. Quietly multiplying every conservative input and then choosing the next larger model is not.
Manual J Is Not Equipment Selection
Manual J describes the load. Manual S is the equipment-selection step that compares that load with actual product performance. This distinction is central to heat pumps because their capacity changes with outdoor temperature.
A nominal 36,000 Btu/h model is not guaranteed to provide 36,000 Btu/h of heat at your winter design temperature. The familiar nominal rating usually reflects a standardized condition, not the coldest hour at your address. The designer needs the manufacturer's extended performance tables or an accepted cold-climate product database.
For a variable-capacity heat pump, request at least:
- maximum heating output at the winter design temperature;
- heating efficiency or coefficient of performance at relevant cold temperatures;
- maximum cooling output at the summer design temperature;
- minimum cooling output near the summer design condition;
- minimum heating output during mild weather;
- indoor-unit and outdoor-unit model numbers as a matched system;
- required airflow and external static-pressure assumptions.
The maximum tells you whether the unit can cover the peak. The minimum tells you whether it can slow down enough when the house needs much less. Both are part of right-sizing.
The Load-Capacity Map
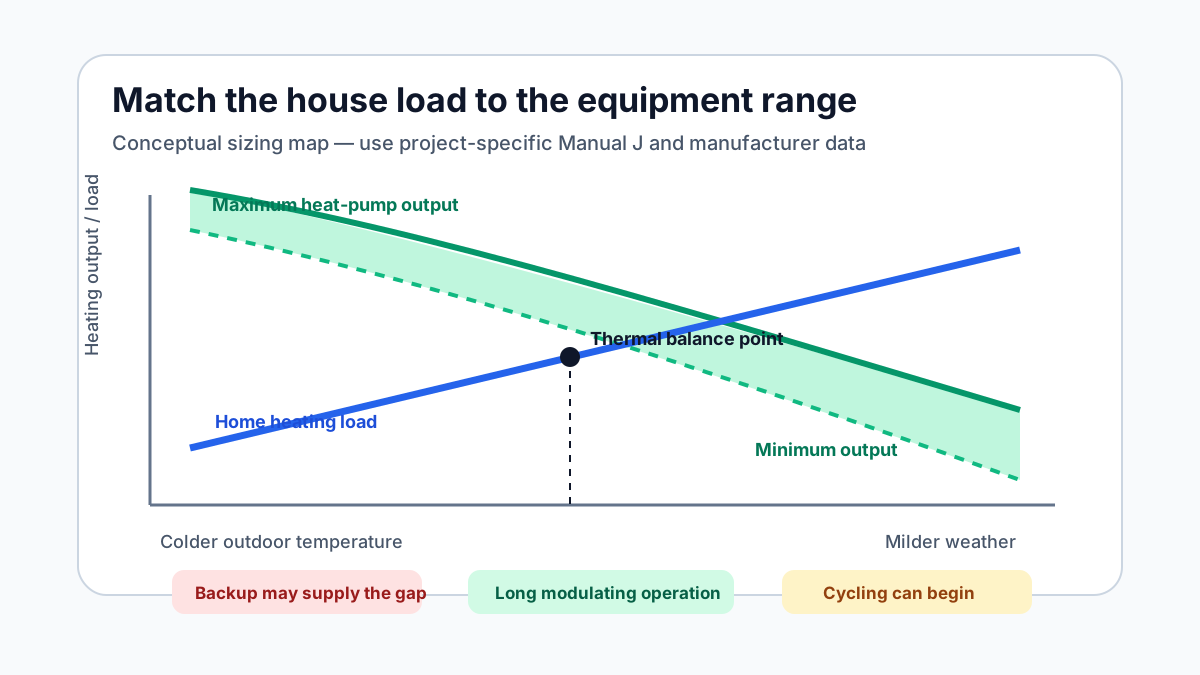
Imagine outdoor temperature along the horizontal axis. As weather gets colder, the home's required heating output rises. The home's load line slopes upward toward the cold end. A variable heat pump has a band between its minimum and maximum capacity. Inside that band, it can modulate to follow the load.
Three regions appear:
- Cycling region: During mild weather, the home's load may fall below the unit's minimum output. The system must turn on and off.
- Modulating region: The home load sits between minimum and maximum capacity. Long, steady runs can provide even temperatures and efficient operation.
- Backup region: Below the thermal balance point, the home load exceeds the heat pump's maximum output. Another heat source or electric resistance heat supplies the difference.
The goal is not always to eliminate every minute of cycling or backup. It is to choose those tradeoffs intentionally. A rare hour of supplemental heat may cost less over the system's life than buying a larger unit that cycles through months of mild weather.
Four Legitimate Sizing Strategies
PNNL describes four broad cold-climate approaches. Translating them into homeowner decisions produces this table:
| Primary goal | Selection emphasis | Likely compromise |
|---|---|---|
| Add efficient cooling with some shoulder-season heat | Meet the cooling load | Existing heat remains necessary in cold weather |
| Maximize heat from a cooling-led system | Use variable capacity and a wider operating range | Maximum cooling capacity may exceed the design load |
| Supply most annual heat with backup available | Cover a chosen share of design heating load or target a balance point | Backup operates during colder hours |
| Supply nearly all heat | Meet design heating load at the design temperature | Minimum cooling capacity becomes critical to avoid summer oversizing |
There is no universal winner. A homeowner retaining a reliable boiler may prefer a different balance point from someone removing fossil fuel service. A house in a humid cooling climate has different latent-load priorities from a dry, heating-dominated home. A solar-equipped home on time-of-use rates may value electrical demand differently from a home on a flat tariff.
Write the project goal into the quote. “Heat pump will be the sole heat source down to the local design temperature” is testable. “High-efficiency comfort system” is marketing language.
Worked Example: Reading a Selection Without Recalculating It
Consider a hypothetical 1,900-square-foot house. These figures are illustrative, not a sizing shortcut:
- winter design temperature: 5°F;
- Manual J design heating load: 31,000 Btu/h;
- Manual J sensible cooling load: 20,500 Btu/h;
- Manual J latent cooling load: 2,500 Btu/h;
- proposed variable heat pump maximum heating output at 5°F: 33,500 Btu/h;
- proposed maximum cooling output at design: 30,000 Btu/h;
- proposed minimum cooling output at design: 9,500 Btu/h.
The cold-weather comparison is encouraging: the unit's stated output slightly exceeds the calculated design heating load. That does not finish the review. The cooling maximum is well above the total cooling load, so minimum capacity and moisture performance matter. A 9,500 Btu/h minimum is below the design cooling load and may allow useful modulation, but the contractor should still show sensible and latent performance for the selected indoor coil and airflow.
Now change one assumption. Suppose the 31,000 Btu/h load included attic leakage and insulation that will be corrected before installation, reducing the modeled heating load to 25,000 Btu/h. A smaller model might now cover the winter load while offering a lower minimum output in spring and summer. Sequence changes the answer.
The homeowner does not need to reproduce the model. The homeowner needs a traceable chain:
documented house inputs → calculated room and whole-house loads → stated project goal → equipment performance at design conditions → distribution and control plan.
If one link is missing, ask for it before comparing price.
Ducted Systems: Capacity Is Only Useful If Air Can Move
The selected equipment and the ducts form one system. Existing ducts may have been sized for a different airflow, tolerate only a limited static pressure, or leak into an attic or crawlspace. Increasing nominal equipment size can make those constraints worse.
The design should address:
- target airflow in each operating mode;
- blower performance at the expected external static pressure;
- return-air capacity;
- filter size and pressure drop;
- branch airflow needed for each room load;
- duct sealing and insulation scope;
- noise at registers and returns;
- condensate management;
- whether zoning dampers create unsafe pressure.
If the quote retains existing ducts, request measured total external static pressure and a visual or pressure-based duct assessment. If leakage is suspected, the companion duct leakage testing and sealing guide explains what a duct-blaster result can and cannot tell you.
Do not accept “the blower will handle it” as distribution design. Excessive pressure can cut airflow, reduce delivered capacity, increase noise, and undermine efficiency.
Ductless Systems Still Need Room Loads
Ductless does not mean design-free. PNNL recommends calculating both whole-home and individual-zone loads for ductless systems. A single wall head may not serve closed bedrooms, a complex floor plan, or rooms with very different solar exposure.
Review:
- the load assigned to every indoor unit;
- the outdoor unit's total connected-capacity limits;
- capacity derating when multiple heads call simultaneously;
- head placement and throw;
- door-closed comfort expectations;
- condensate routing and freeze protection;
- minimum output of each head and the multi-zone outdoor unit.
Multi-zone systems can have high minimum outputs. That can cause cycling when only one small bedroom calls. More indoor heads are not automatically more precise if the outdoor unit cannot turn down far enough.
Humidity, Shoulder Seasons, and the Cost of Oversizing
Peak weather gets the attention, but homes spend many more hours at partial load. An oversized single-stage system may satisfy the thermostat quickly and stop before mixing air or removing enough moisture. Variable-capacity equipment reduces this risk, but it does not make size irrelevant.
Possible oversizing symptoms include:
- frequent starts and stops in mild weather;
- temperature swings near the thermostat;
- humid or clammy rooms during cooling season;
- noisy air delivery;
- poor temperature balance between rooms;
- limited runtime for filtration and mixing;
- higher purchase cost without a matching comfort benefit.
Possible undersizing symptoms include long runtimes—which are not inherently a problem—plus failure to maintain the target temperature at or above the stated design condition. A heat pump running steadily on a cold day may be operating exactly as designed. Diagnose performance from indoor temperature, outdoor temperature, delivered capacity, and backup operation, not from runtime alone.
Backup Heat and the Thermal Balance Point
Backup is a design choice, not an admission that heat pumps do not work in cold climates. PNNL states that a properly sized cold-climate heat pump can meet a home's full heating load in nearly any U.S. location, but full-load sizing is only one strategy.
Common backup arrangements include:
- electric resistance elements in the air handler;
- an existing furnace in a dual-fuel configuration;
- a boiler or hydronic system retained for colder weather;
- localized resistance heat for a difficult room;
- a separate resilience source for outages.
Ask for two balance points:
- Thermal balance point: the outdoor temperature where home load exceeds heat-pump output.
- Economic changeover point: the temperature where the operating cost of the alternate heat source becomes lower under the current utility and fuel prices.
These are different. Controls should reflect the actual design. A dual-fuel thermostat locked to an arbitrary temperature may discard useful heat-pump hours or run expensive backup unnecessarily.
For electric resistance backup, determine the staged kilowatt capacity and include it in the electrical load review. The electrical-panel capacity guide shows why the heat pump compressor and auxiliary heater must be considered separately.
The backup-heat, dual-fuel, and lockout guide turns these load and capacity results into strip sizing, delivered-heat cost math, thermostat settings, defrost behavior, and a separate outage plan.
Quote Review Scorecard
Use this 12-point check before signing:
- Room-by-room heating and cooling loads are attached.
- Outdoor design temperatures and indoor targets are stated.
- Insulation, windows, leakage, and duct assumptions match the house.
- Planned envelope work is reflected.
- The exact outdoor unit, indoor unit, and controls are listed.
- Maximum heating capacity is shown at the winter design temperature.
- Maximum and minimum cooling capacities are compared with the cooling load.
- The backup strategy and thermal balance point are explained.
- Airflow, static pressure, filtration, and return capacity are addressed.
- Room distribution is matched to room loads.
- Commissioning measurements are included in scope.
- Warranty, permits, and incentive assumptions are written separately from sizing.
A proposal does not need to use your preferred formatting. It does need enough information for another qualified person to follow the selection.
Commissioning: Prove the Installed System Matches the Design
Sizing happens on paper; commissioning checks the installed machine. The contract should specify the measurements and records you receive. Depending on system type, useful items include:
- refrigerant-charge verification using the manufacturer's procedure;
- total external static pressure;
- delivered airflow or a defensible proxy;
- supply and return temperatures under documented conditions;
- room airflow balancing;
- condensate test;
- thermostat and backup-heat configuration;
- defrost and drain provisions;
- filter model and replacement instructions;
- model and serial numbers;
- homeowner control training.
DOE notes that oversizing, improper charge, and leaky ducts can cause efficiency loss, discomfort, and shortened equipment life. Buying a high-rated box does not guarantee rated performance in the house.
Mistakes to Avoid
Comparing quotes by tonnage alone
Two products with the same nominal tonnage can have different cold-weather output, minimum capacity, airflow requirements, and matched-system ratings.
Treating the coldest recorded temperature as the design temperature
Design conditions are selected statistical values, not necessarily the all-time record. Equipment strategy can include backup for rare extremes. Ask which source and percentile the designer used.
Adding several safety factors
Conservative window assumptions, exaggerated infiltration, an extreme design temperature, and a final “just in case” multiplier compound. Review uncertainty once, transparently.
Assuming variable speed cures every mismatch
A wide modulation range helps. A unit whose minimum output remains above the home's mild-weather load can still cycle, and an oversized indoor fan can still create duct noise.
Ignoring the smallest room
Whole-house capacity can look correct while a closed bedroom is underserved or a tiny ductless zone is overwhelmed. Room loads connect comfort complaints to distribution design.
Choosing equipment before the envelope scope
Air sealing and insulation can reduce the load. Finalize or model those improvements before purchasing long-lived HVAC equipment.
Frequently Asked Questions
Can I estimate heat-pump size from my energy bills?
Bills and degree-day analysis can provide a valuable cross-check on heating load, especially when fuel use is separated from water heating and other uses. They do not replace room-by-room cooling, moisture, and distribution calculations. Use consumption history to challenge implausible results, not as the only design method.
Is a heat pump that runs continuously too small?
Not necessarily. Long operation at low or moderate capacity is normal for modulating equipment and can improve comfort. Concern is warranted when the home cannot maintain its target temperature under conditions the design said it would cover, backup operates contrary to plan, or the system runs at maximum during mild weather.
Should a cold-climate system be sized for heating or cooling?
It depends on the project goal, climate, backup source, humidity needs, and model modulation range. PNNL outlines approaches from cooling-led sizing to full heating-load coverage. The designer should state which approach was chosen and why.
What is the difference between Manual J and Manual S?
Manual J calculates the home's heating and cooling loads. Manual S uses those loads and detailed equipment performance to select a suitable model. One describes demand; the other matches supply.
Does an ENERGY STAR label prove the unit is the right size?
No. Certification identifies products meeting program criteria. The specific matched system must still be selected for the home's loads, design temperatures, ducts or zones, and project objectives.
Should I replace ducts at the same time?
Only after assessment. Leaky, undersized, damaged, or poorly routed ducts may need repair or redesign. Sound ducts inside conditioned space may need much less work. Request leakage, pressure, airflow, and room-load evidence before accepting a broad replacement scope.
How much oversizing is acceptable?
There is no homeowner-safe universal percentage, particularly for cold-climate variable-capacity systems. Manual S selection ranges, the model's minimum capacity, climate, latent load, and chosen heating strategy all matter. Ask the designer to show the comparison rather than justify size with a single percentage.
What to Read Next
Start with the cold-climate heat-pump performance guide to understand temperature-dependent output, then normalize design, scope, commissioning, and price with the heat-pump quote comparison worksheet. A ductless proposal should also map every room with the mini-split indoor-unit placement guide instead of turning the room loads into a head count alone. If the Manual J relies on estimated leakage, learn what a blower-door test measures. Homeowners planning several electric upgrades should map them with the electrical-panel capacity guide before the HVAC contract is final.
Sources and Method
This guide synthesizes homeowner-facing ENERGY STAR advice, DOE quality-installation guidance, and PNNL Building America procedures for cold-climate and ductless heat-pump selection. The worked numbers are explicitly hypothetical. Product performance, design weather, codes, electricity rates, and incentive rules vary by location and must be verified for the actual project.
Sources and Verification
Editorial Review
EnergyBS Editorial Team
EnergyBS publishes practical homeowner guides. Important program, product, and cost claims should be checked against the linked source and local project documents before you commit to work.
Related Guides
View All ArticlesCold Climate Heat Pump Performance Data: RealWorld Efficiency and Costs
Can heat pumps handle subzero winters? We audit realworld performance data, Coefficient of Performance (COP) curves in extreme cold, and actual utility bill impacts.
Heat Pump Quote Comparison Worksheet: Normalize Price, Design, and Commissioning
A sidebyside homeowner worksheet for comparing heatpump and HVAC bids by load calculations, exact matched equipment, ducts, electrical work, refrigerant piping, controls, commissioning, warranties, exclusions, and true installed cost.
Blower Door Test: What Is Your ACH50 Score?
Prepare for a calibrated blower door test, understand CFM50 and ACH50, map leakage safely, compare testin and testout results, and know what the score cannot tell you.