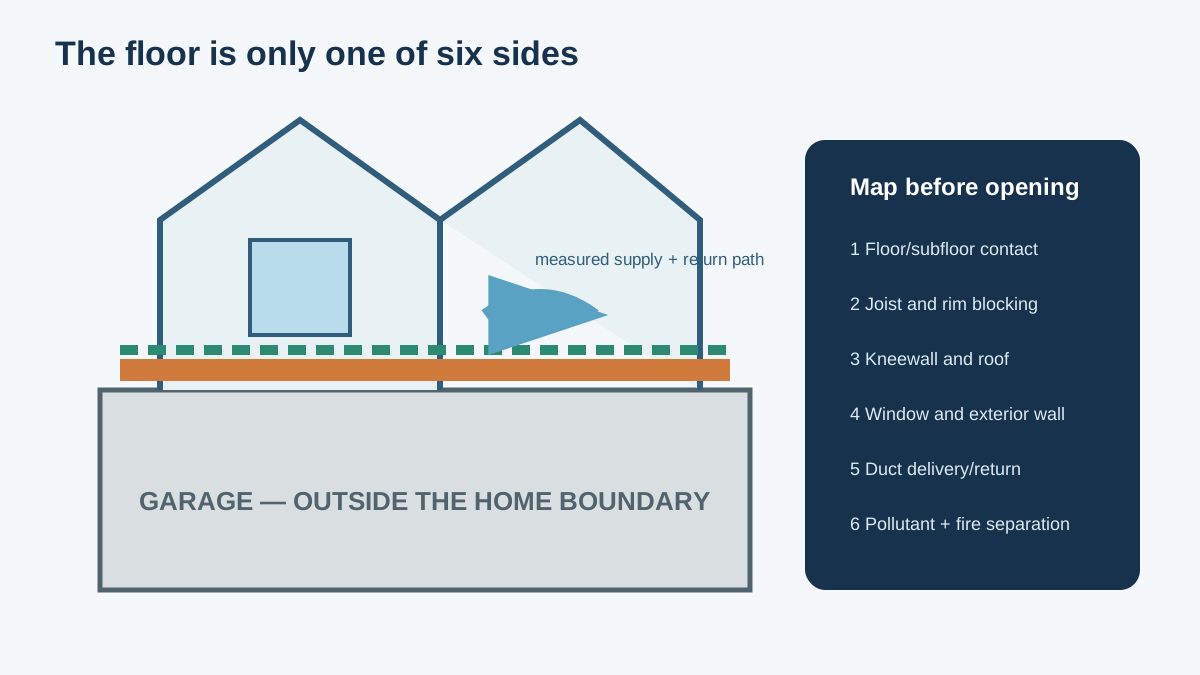
Cold Room Above the Garage: Diagnose the Floor, Kneewalls, Ducts, and Air Barrier
Fix a cold or hot bonus room by mapping all six enclosure sides, isolating garage pollutants, aligning floor insulation with the subfloor, repairing kneewalls and ducts, and measuring the result.
Direct Answer
Fix a cold or hot bonus room by mapping all six enclosure sides, isolating garage pollutants, aligning floor insulation with the subfloor, repairing kneewalls and ducts, and measuring the result.
Quick Checks
- 1Map the room's floor, kneewalls, sloped ceiling, exterior wall, windows, and duct path before opening the garage ceiling.
- 2Treat the garage ceiling as both an exterior boundary and a pollutant/fire separation.
- 3Require floor-cavity insulation to touch the subfloor continuously, with joist ends blocked and sealed.
Treat the Room as a Six-Sided Enclosure
Short answer: A room above a garage is often uncomfortable because floor insulation hangs below the subfloor, open joist ends let outdoor air wash through the cavity, kneewalls or sloped ceilings leak, and the HVAC system under-delivers. Fixing only the garage door or adding a larger register can miss the cause. Map all six sides, isolate garage air from living space, then align the air and thermal layers and verify airflow.
The garage is usually outside the home's conditioned enclosure. Its ceiling and any shared walls must therefore perform like exterior assemblies. They also need to block vehicle exhaust, fuel vapors, hobby chemicals, and other garage pollutants from reaching the room.
Start With a Room Symptom Map
Record conditions during representative cold and hot weather:
- room air temperature at seated height;
- thermostat set point and equipment status;
- floor temperatures at a grid of marked points;
- exterior wall, kneewall, ceiling, and window surface temperatures;
- supply-air temperature and delivered airflow;
- door-open and door-closed conditions;
- wind direction, outdoor temperature, and sun;
- garage door position and recent vehicle operation;
- odors or carbon-monoxide alarm events;
- whether the problem changes at night or after exhaust fans run.
| Pattern | First questions |
|---|---|
| Floor cold across full garage width | Is insulation touching the subfloor? Are joist ends sealed? |
| Cold stripes follow joists | Thermal bridge or cavity gaps? |
| One knee side is cold/hot | Is the kneewall air barrier missing or wind washed? |
| Room changes with door closed | Is the return-air path restricted? |
| Supply air is weak | Is the duct crushed, leaking, undersized, or poorly balanced? |
| Garage odor enters the room | Is the common boundary or duct system leaking? |
| Ceiling hot in summer | Is the upper attic/roof boundary incomplete? |
| Floor edge cold but center acceptable | Rim, cantilever, or wall transition defect? |
The cold-floor diagnosis guide explains how to separate a cold surface from a moving draft.
Garage Air Is a Health and Safety Issue
NIST research and EPA guidance document pollutant transport from attached garages through pressure-driven leaks. The common ceiling, walls, doors, ducts, pipes, and wiring penetrations must be isolated from occupied space.
Never idle a vehicle or fuel-burning engine in a garage, even with the door open. Maintain working carbon-monoxide alarms in required locations. Store fuels, solvents, pesticides, and hobby chemicals according to their labels and away from ignition sources. These actions reduce sources but do not replace the air barrier.
If occupants report headaches, dizziness, nausea, or a carbon-monoxide alarm, leave the area and follow emergency guidance. Do not treat it as an insulation comfort call.
Inspect the Garage-House Boundary
From the garage, document:
- ceiling gypsum or plaster condition;
- holes at opener brackets, lights, pipes, wires, ducts, and storage mounts;
- wall-to-ceiling joints and beam pockets;
- chases that extend beyond the garage;
- attached-room access doors and weatherstripping;
- HVAC equipment or ducts serving the house;
- recessed fixtures and electrical boxes;
- fire-rated assembly labels or plans where available;
- water stains from vehicles, plumbing, or roof/deck leakage;
- missing finishes or exposed foam.
Air sealing and insulation work must preserve the code-required garage separation. Foam plastics often need an approved gypsum or other protective layer. Penetration products and methods must suit the fire assembly; generic canned foam is not automatically fire stopping.
Why Floor Insulation Fails
PNNL guidance says insulation over a garage should remain in full contact with the underside of the subfloor air barrier. When batts or blown material sit at the garage ceiling with a gap above, air can flow through that gap. The insulation may have the advertised R-value in a lab while the floor cavity bypasses it in the house.
Common causes:
- batts stapled low in deep joists;
- missing support or fallen material;
- open joist ends at exterior walls;
- open-web floor trusses connected to other cavities;
- ducts that displace insulation;
- narrow bays skipped around plumbing;
- cantilevers without exterior closure;
- a beam or rim left uninsulated;
- recessed fixtures creating voids;
- garage ceiling penetrations left open.
The solution combines air control and thermal contact. Simply packing more fiber into an air-connected cavity is unreliable.
Diagnose Without Demolishing the Whole Ceiling
Use a staged approach:
- review drawings, permits, and photos if available;
- map framing with a stud finder and safe observations;
- use infrared imaging under a useful temperature difference;
- perform blower-door and zonal pressure diagnostics with appropriate safety controls;
- compare smoke movement at selected penetrations;
- make small planned inspection openings at representative and problem locations;
- use a borescope where it can be inserted without damaging wiring or barriers;
- expand demolition only when the findings justify it.
Thermal images cannot see insulation directly. Reflective finishes, sun, framing, and HVAC cycling affect patterns. Pressure testing can reveal garage-to-house coupling, but it must be interpreted by a trained practitioner.
Map Every Boundary Transition
Garage ceiling to exterior wall
Joist ends need rigid blocking or another durable air barrier connected to the subfloor and wall layers. The rim/band joist, top plate, and penetrations require sealing. Use the rim-joist guide for moisture, fire, and pest screening.
Garage ceiling to house wall
Floor cavities can run from the garage beneath adjacent occupied rooms. Block and seal the boundary so garage air cannot travel deep into the house. Open-web trusses make this especially important.
Floor to kneewall
A bonus room often has short walls beside small attic spaces. The floor cavity may run beneath the kneewall into those attics. Install approved blocking and connect the kneewall air barrier to the subfloor and sloped ceiling.
Kneewall to sloped roof
Fiberglass on a kneewall needs a supported air barrier on the attic side where the design requires it. Seal outlets, access doors, framing transitions, and roof-slope connections. Preserve ventilation channels in a vented roof.
Sloped ceiling to upper attic
Air can bypass the short rafter cavity at the top. Confirm the air barrier, insulation depth, baffles, and attic-floor transition. A roofline spray-foam proposal changes the whole assembly and needs moisture design.
Window and exterior wall
A room above a garage often has more exterior surface area than interior rooms. Diagnose rough-opening leakage, wall insulation, and window surface temperature. Do not blame the floor for every comfort difference.
Choose an Access Strategy
Work from the garage below
Removing the garage ceiling exposes joists, ducts, rim areas, and subfloor. It allows direct air sealing and insulation alignment but requires dust control, protection of property, electrical coordination, and reconstruction of the required fire separation.
This is often the clearest approach when defects are widespread or the existing ceiling is already damaged.
Dense-pack through planned holes
Dense-packing can fill enclosed cavities when material, framing, obstructions, and installer verification suit the method. It does not automatically close large open joist ends or repair the garage air barrier. A fill tube can damage ducts or wiring if the cavity is not mapped.
Require target installed density, hole spacing, verification, and closure details. Do not accept “filled until it stopped” as the only quality control.
Add continuous insulation below the ceiling
PNNL describes adding rigid insulating sheathing beneath an existing garage ceiling, followed by a new gypsum fire-protection layer. This can reduce framing bridges and improve air continuity when edges, penetrations, services, and fastening are detailed.
It lowers headroom and affects garage-door tracks, openers, lights, storage, doors, sprinklers, and utilities. The ceiling and foam attachment must meet structural and fire requirements.
Work from the floor above
Floor replacement can expose the subfloor seams and joist cavities, but demolition disrupts the room and may not reach rim or kneewall transitions. It is most sensible when a floor renovation is already planned.
Do not drill through structural members or radiant systems. Restore the subfloor as a continuous air barrier and maintain required fire separation below.
Select the Insulation Assembly
Supported batts
Batts must fit without gaps or compression and touch the subfloor. Supports keep them in place. An air barrier still needs to close the cavity and subfloor seams.
Blown or dense-packed fiber
Fiber can fill irregular cavities when installed at the specified density and contained by durable air barriers. It is not a substitute for blocking open joist ends.
Spray foam
Spray foam can air seal and insulate, subject to substrate condition, installed thickness, chemical safety, fire protection, and future access. It should not cover leaks, unsafe wiring, uninspected wood, or required service components.
Hybrid assembly
A thin air-impermeable layer plus fibrous insulation can control air and reach the target R-value, but the layers must be compatible and the foam thickness must perform as specified. Fire and vapor behavior still apply.
Continuous layer below framing
Rigid insulation beneath the joists reduces bridging and can create a broad air layer. Connections at walls, doors, beams, and penetrations determine whether it works.
HVAC Can Be Half the Problem
The room may have a good enclosure and still lack heating or cooling. Inspect:
- duct size and route;
- joints and boots for leakage;
- insulation in garage or attic zones;
- crushed flexible duct and tight elbows;
- balancing dampers and register position;
- return-air path with the door closed;
- thermostat location and zoning;
- equipment capacity and runtime;
- solar gain and window shading.
Measure airflow rather than comparing register noise. A supply duct in the garage should be sealed from garage air and insulated as required. EPA recommends controlling leaks in ducts and air handlers located in garages because they can move pollutants into occupied space.
Do not cut an extra supply into the garage or use the house system to condition the garage. Do not close many registers elsewhere to force more air upstairs; high system pressure can reduce performance. The duct leakage guide provides a measured scope.
A Worked Load Comparison
Assume the room has 400 square feet of floor over the garage. The effective floor assembly performs near R-10 because insulation hangs below the subfloor. With a 40°F temperature difference:
Heat flow = 400 × 40 ÷ 10 = 1,600 Btu/h
If air sealing and aligned insulation bring the effective assembly near R-30:
400 × 40 ÷ 30 ≈ 533 Btu/h
The simplified difference is about 1,067 Btu/h. It excludes walls, roof, windows, ducts, infiltration, solar gain, and framing. A room with five other exposed sides can still be uncomfortable after the floor improves. Use a room-by-room load calculation when HVAC changes are considered.
Compare Contractor Quotes
| Scope | Require | Acceptance evidence |
|---|---|---|
| Diagnosis | Six-side map, HVAC and pollutant paths | Baseline temperatures/airflow |
| Access | Exact ceiling/floor openings and restoration | Photos and finish specification |
| Air barrier | Subfloor, joist ends, rim, penetrations | Pre-cover photos/pressure test |
| Insulation | Product, density/thickness, contact | Coverage and depth checks |
| Garage separation | Fire-rated finishes and penetrations | Inspection/product records |
| Ducts | Leakage, insulation, balance, return path | Measured airflow/pressure |
| Water | Stains, plumbing, vehicle snowmelt | Dry condition before closure |
| Electrical | Fixtures, boxes, opener, service access | Qualified repairs/clearances |
| Verification | Comparable-weather comfort map | Written pre/post results |
Avoid a quote that promises a fixed temperature improvement without defining outdoor weather, set point, HVAC operation, solar gain, and measurement location.
Commission the Repair
- Photograph open cavities and all six transitions.
- Confirm garage pollutants cannot reach open joist paths.
- Inspect the subfloor air seal and rim blocking.
- Verify insulation touches the subfloor continuously.
- Check installed thickness or density and framing bridges.
- Test duct leakage, supply airflow, and closed-door pressure.
- Restore listed fire separation and approved penetration seals.
- Confirm garage doors, alarms, lights, and opener work safely.
- Repeat floor and room temperature maps in comparable weather.
- Recheck the first hot and cold seasons.
Room Pressure and the Closed-Door Test
A bonus room often has one supply register and no dedicated return. When the door closes, supply air pressurizes the room. Air escapes through the enclosure while the hallway or rest of the house becomes slightly negative. In winter, that pressure can push warm moist air into cold roof or floor cavities.
Measure room-to-hall pressure with the air handler running and the door closed, using an appropriate low-pressure instrument. Then compare with the door open. A large change points to a return-path issue, but the acceptable limit and repair depend on the HVAC design and applicable standard.
Possible corrections include:
- a larger door undercut where privacy, sound, and code permit;
- a transfer grille or jump duct designed for airflow and acoustics;
- a dedicated return duct sized and balanced with the supply;
- correcting an over-supplied or under-returned room;
- sealing duct leakage that distorts system balance.
Do not cut a transfer opening through a garage boundary. The return path belongs within occupied space and must preserve fire, smoke, sound, and privacy requirements.
Summer Overheating Needs a Separate Check
A cold winter room can also overheat in summer, but the dominant paths may differ. Afternoon sun through west-facing glass, a hot kneewall attic, roof-slope insulation gaps, and low cooling airflow can outweigh the garage floor.
Log room and outdoor temperatures every 15 minutes for several clear days. Note shade position, supply-air operation, door position, and attic temperature. Compare the room with an interior control room.
Use this order:
- control exterior solar gain with safe exterior shading or suitable window measures;
- repair roof, kneewall, and floor air/thermal boundaries;
- seal and insulate ducts in hot spaces;
- balance supply and return airflow;
- reassess cooling capacity only after loads are corrected.
Interior blinds reduce glare but allow solar heat through the glass first. Exterior shading can be more effective where architecture, wind, egress, and local rules permit. Window films need glass-compatibility review.
Water and Condensation Around the Garage Ceiling
Garage ceilings can hide plumbing serving the room, bathroom, or laundry above. Vehicle snowmelt also raises garage humidity. Cold water pipes, ducts, and framing may condense during humid weather.
Before closing an opened ceiling:
- pressure-test plumbing as the trade requires;
- repair drains, traps, and condensate lines;
- insulate cold pipes appropriately;
- keep shutoffs and cleanouts accessible;
- check for roof/deck water traveling down walls;
- dry stained framing and verify the source;
- avoid trapping wet gypsum or insulation;
- confirm garage floor water drains away from common walls.
A brown ceiling stain below a bathroom may be plumbing, but it can also be condensate from a cold duct or rain traveling along framing. Use timing and moisture mapping instead of guessing.
Fire-Separation Details in Plain Language
The garage ceiling and shared walls slow fire and smoke movement. The exact gypsum thickness, layers, fasteners, joints, penetrations, and protected structural members depend on the building and adopted code. A comfort retrofit cannot reduce that protection.
Require the proposal to identify:
- the existing and final rated or code-required assembly;
- approved materials for pipe, cable, duct, and fixture penetrations;
- treatment of foam plastics;
- garage door track and opener attachments;
- access panels and their rating;
- junction boxes and recessed fixtures;
- continuity at beams, walls, and shafts;
- inspection or permit responsibility.
“Fire-rated foam” on a can does not mean every gap becomes a tested fire assembly. Use approved systems for the specific joint and penetration.
Plan Occupied-Space and Garage Protection
Ceiling demolition creates dust and can expose contaminated cavity air. Move vehicles, fuel containers, food, children's items, and stored belongings. Isolate the garage from the house and maintain safe egress. Turn off affected electrical circuits and coordinate opener disconnection with qualified trades.
The contractor should state:
- dust barriers and negative-air strategy if used;
- where debris leaves the building;
- how floors, doors, vehicles, and equipment are protected;
- whether occupants can remain home;
- daily cleanup and secure closure;
- handling of mold, droppings, or suspect materials;
- re-entry conditions after spray products;
- final cleaning before vehicles return.
Do not run the house HVAC to clear garage construction dust. Seal or protect registers as the plan requires and inspect ducts before restart.
A Two-Stage Budget Strategy
When funds are limited, separate diagnosis from construction.
Stage 1: evidence and low-disruption repairs
- room temperature and surface map;
- blower-door/zonal pressure testing;
- duct leakage and delivered-airflow measurements;
- borescope or a few controlled openings;
- door return-path correction;
- accessible rim, kneewall, and penetration sealing;
- weatherstripping the house-to-garage door.
Stage 2: enclosure reconstruction
- planned garage-ceiling removal;
- subfloor and joist-end air sealing;
- aligned insulation or continuous layer;
- duct repair or redesign;
- restored fire separation;
- pre/post commissioning.
Stage 1 should produce a drawing and measurements that make Stage 2 bid-ready. Avoid spending the first budget on a larger HVAC unit before the hidden loads are known.
Common Failure Modes
- New batts hang at the garage ceiling instead of touching the subfloor.
- Joist ends remain open to a soffit, attic, or adjacent floor cavity.
- Foam improves insulation but the fire-protective ceiling is not restored.
- An extra supply register is added without a return path or load calculation.
- Dense-pack holes are filled, but large bypasses and ducts remain unsealed.
- The garage door is insulated while the common ceiling still leaks.
- Recessed lights, opener brackets, and pipe penetrations defeat the air barrier.
- Spray foam covers wet wood, wiring, or plumbing joints.
- The floor is repaired but kneewalls and sloped ceilings remain exposed.
- No pre/post airflow or room-temperature evidence exists.
Frequently Asked Questions
Should I insulate the garage door?
It may make the garage less extreme, but the primary boundary is between garage and house. Fix that boundary first.
Is spray foam the best garage-ceiling insulation?
Not universally. It can provide air and thermal control, but fire protection, substrate, thickness, chemical safety, inspection, and cost matter.
Why is the floor cold when the ceiling has batts?
The batts may hang below the subfloor or outdoor air may flow above them. Insulation must align with the subfloor air barrier.
Can I add a space heater?
It treats the load, not the defect, and adds operating and fire risk. Use only a listed product as directed while the enclosure and HVAC causes are assessed.
Should the garage be heated?
Usually the garage remains outside the home's enclosure. Heating it does not repair pollutant separation and can waste energy.
Does the room need a bigger duct?
Maybe, but measure load, delivered airflow, duct leakage, and return path first. An enclosure repair can reduce the load.
Can garage fumes travel through the floor?
Yes. Gaps, open framing, ducts, and pressure differences can transport garage air. Air sealing is a health control as well as an energy measure.
Is this a DIY project?
Small accessible sealing repairs may be manageable, but garage fire separation, electrical systems, structural framing, spray foam, ducts, and contaminant isolation often require qualified trades and permits.
What to Read Next
Use the blower-door testing guide to specify a garage-to-house pressure and leakage investigation before approving broad ceiling demolition.
Sources and Verification
The floor, air-barrier, and insulation details use PNNL's floor-above-garage guide, its existing-floor retrofit guide, and air-sealed attached-garage guidance. Pollutant-separation claims use EPA healthy-retrofit protocols and the NIST garage transport literature review. Exact fire separation, structure, ducts, wiring, climate, and local code govern.
Sources and Verification
- PNNL Building America: Floor Above Garage
- PNNL Building America: Insulating Existing Floors over Garage
- PNNL Building America: Air Sealed Attached Garage
- U.S. EPA: Healthy Indoor Environment Protocols for Home Energy Upgrades
- NIST: Air and Pollutant Transport from Attached Garages to Residential Living Spaces
Editorial Review
EnergyBS Editorial Team
EnergyBS publishes practical homeowner guides. Important program, product, and cost claims should be checked against the linked source and local project documents before you commit to work.
Related Guides
View All ArticlesWhy Are My Floors So Cold? Diagnose Air Leaks, Insulation, Crawlspaces, and Slabs
Map coldfloor patterns, separate drafts from conduction and stratification, choose the correct floor or foundation boundary, and verify comfort improvements.
Rim Joist Insulation and Air Sealing: Choose the Right Assembly Before Adding Foam
Inspect water, pests, framing, fire clearances, and the building boundary before choosing rigid foam, spray foam, or another rimjoist detail. Includes a bay survey and acceptance checklist.
Blower Door Test: What Is Your ACH50 Score?
Prepare for a calibrated blower door test, understand CFM50 and ACH50, map leakage safely, compare testin and testout results, and know what the score cannot tell you.