Replace, Repair, or Seal HVAC Ducts? A Scope and Quote Decision Guide
Choose between duct sealing, section repair, redesign, and full replacement using leakage, airflow, static pressure, room loads, material condition, contamination, accessibility, insulation, safety, commissioning, and comparable quote evidence.
Direct Answer
Choose between duct sealing, section repair, redesign, and full replacement using leakage, airflow, static pressure, room loads, material condition, contamination, accessibility, insulation, safety, commissioning, and comparable quote evidence.
Do Not Replace Ducts Just Because They Are Old
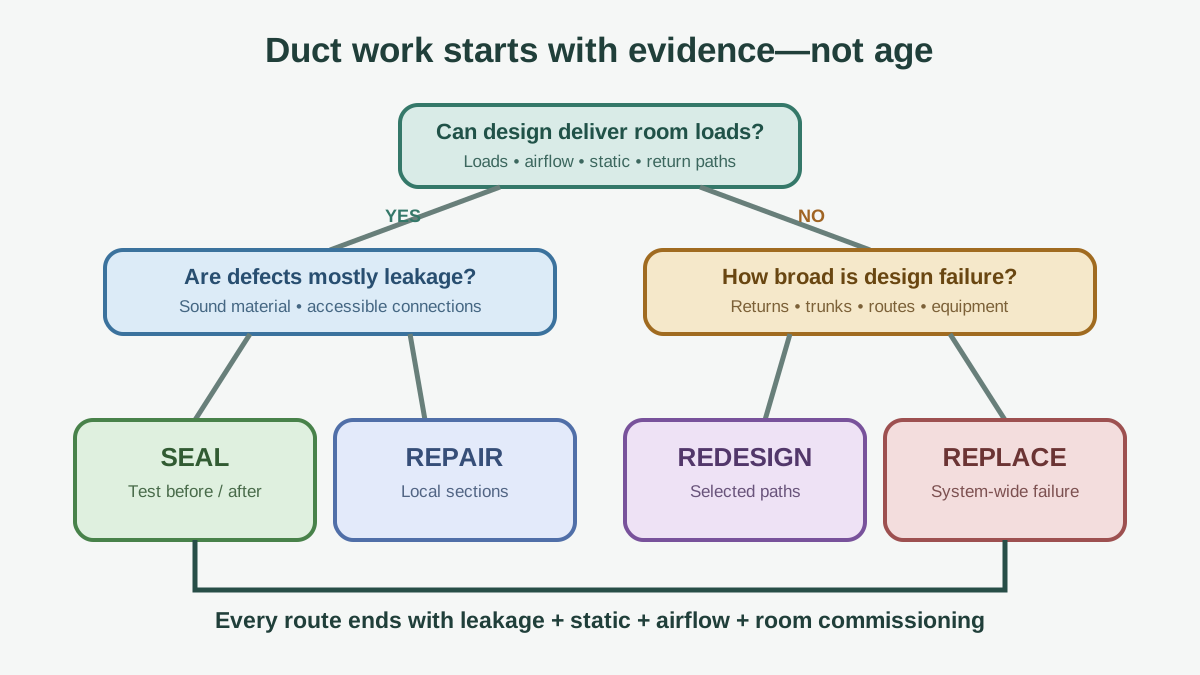
Short answer: Seal ducts when the design and materials are sound but connections and seams leak. Repair sections when defects are localized. Redesign or replace when sizes, routes, returns, materials, contamination, damage, insulation, or access prevent the system from delivering required room airflow safely and efficiently. Decide from measurements and a room-by-room plan—not duct age, dust alone, or a percentage-sales rule.
Full duct replacement can be justified, but it is disruptive and expensive. Sealing a fundamentally undersized, crushed, or badly routed system does not correct distribution. Replacing every run without measuring room loads and installed airflow can reproduce the same comfort problem in new material.
Start With the Complaint Map
Mark every supply, return, thermostat, closed-door room, and comfort complaint on a floor plan. Record:
- rooms too hot or cold by season;
- weak, noisy, or drafty registers;
- doors that move or whistle when the system runs;
- dust streaking around grilles;
- attic, crawlspace, garage, or wall sections;
- visibly disconnected, kinked, crushed, wet, or unsupported ducts;
- odors, pests, moisture, or suspected contamination;
- system noise and blower speed;
- renovation or equipment changes after the ducts were built;
- filter size, condition, and pressure complaints.
ENERGY STAR's duct-sealing page lists uneven comfort, high bills, ducts in unconditioned space, and tangled/kinked flex as signs of poor duct performance. Those signs justify inspection; they do not identify the remedy by themselves.
Four Different Projects
1. Seal
Seal accessible joints, seams, boots, plenums, and penetrations when duct geometry and condition are acceptable. Use listed materials and installation methods. Cloth-backed “duct tape” is not the default repair; ENERGY STAR recommends mastic or appropriate metal-backed tape for accessible work.
2. Repair
Reconnect a separated run, replace a crushed flex segment, repair a boot, support a sag, correct a local insulation defect, or remake a poor transition. The rest of the network remains.
3. Redesign selected paths
Add or enlarge returns, change restrictive transitions, reroute long flex, resize specific branches, add transfer paths, or rebuild a plenum while preserving sound runs.
4. Replace the system
Install a new distribution network when the old system is broadly undersized, damaged, contaminated beyond feasible restoration, inaccessible in a way that prevents repair, or incompatible with the selected equipment and room loads.
A contractor can combine these options. “Duct replacement” should not hide which parts truly require new design.
Test Leakage, But Do Not Let One Number Decide
A duct pressurization test estimates leakage at a reference pressure. The duct leakage testing guide explains total leakage, leakage to outdoors, test boundaries, and before/after reporting.
Leakage answers “how much test airflow escapes under the test setup?” It does not by itself show:
- which room needs more supply;
- whether a return is undersized;
- whether flex is compressed;
- available static pressure at design airflow;
- insulation quality;
- material contamination;
- whether the equipment is correctly sized;
- the best new duct route.
ENERGY STAR's quality-installation page separates duct evaluation, system airflow, sizing, and refrigerant charge. Keep them separate in the quote too.
Measure Airflow and Static Pressure
Before and after work, ask for:
- total external static pressure;
- return-side and supply-side pressure;
- pressure drop across filter and indoor coil;
- blower setting and manufacturer table reference;
- room or register airflow where the scope promises balancing;
- door-closed pressure or return-path evidence where relevant;
- equipment operating stage and test conditions.
High static can come from a restrictive filter, coil, return, supply, zoning, or undersized components. Low static does not prove good airflow if the blower is set too slowly or a duct is disconnected.
Use the MERV and airflow guide before blaming a filter rating without measuring its pressure drop and available media area.
Compare Room Loads With Delivery
A redesign starts with the home's loads. ACCA's retrofit design course overview describes applying Manuals J, S, T, and D to existing homes: calculate loads, select equipment, evaluate outlets, assess existing ducts, and commission the retrofit.
Ask the designer to show:
- room-by-room heating and cooling loads;
- required airflow by room and operating mode;
- supply outlet type and throw needs;
- return or transfer path;
- equipment airflow by stage;
- trunk, branch, and fitting assumptions;
- available static-pressure budget;
- duct locations and thermal losses;
- balancing-damper access.
The Manual J heat-pump sizing guide keeps equipment and distribution decisions connected.
Condition Audit by Material
Sheet metal
Look for separated seams, rust, holes, damaged transitions, missing fasteners, unsealed joints, degraded exterior insulation, and internal liner condition. Sound metal can often be resealed and reinsulated; widespread corrosion or inaccessible failed liner changes the decision.
Flexible duct
Check inner liner integrity, outer vapor jacket, insulation, support width/spacing, sag, compression, kinks, tight bends, connection collars, and pest damage. A long, compressed flex run can restrict airflow even when it does not leak.
DOE's mastic work specification calls for durable supports and removal/replacement of damaged flex sections with sealed connections. Use the current applicable standard and local code for the project.
Duct board and lined ducts
Inspect surface integrity, moisture, erosion, joints, fasteners, cleanliness, and whether restoration is allowed. Do not scrub or coat unknown fibrous material using a generic cleaning method.
Building cavities used as returns
Panned joists or wall cavities can leak to garages, attics, crawlspaces, or dusty assemblies and may be restricted or prohibited in some applications. Ask the contractor to identify every building-cavity return and applicable code/design response.
Moisture and Contamination Need a Cause
Do not authorize full replacement solely because dust is visible. All air systems collect some dust. Investigate:
- roof, plumbing, or condensate leaks;
- humid crawlspace or attic air entering returns;
- missing insulation or vapor control causing condensation;
- filter bypass;
- construction debris;
- pest entry;
- microbial growth assessed by qualified methods;
- damaged internal liner;
- sewer, garage, combustion, or chemical source connections.
Fix the moisture or source before installing new ducts. Otherwise new material can be exposed to the same condition.
Hazardous-material boundary
Older duct insulation, tape, panels, coatings, and nearby building materials can contain asbestos or other regulated hazards. Do not cut, sand, tear, sample, or disturb suspect material. Use qualified assessment and local rules before demolition. A visual guess is not clearance.
When Sealing Is a Strong Candidate
- leakage is concentrated at accessible joints and boots;
- trunk and branches are correctly sized or can meet the design;
- materials are dry and sound;
- flex routes are not broadly compressed or kinked;
- returns and filter area are adequate;
- insulation can be repaired;
- no unresolved contamination source exists;
- before/after testing and balancing are included.
DOE Building Science Education says tight duct sealing can improve comfort and reduce unwanted air from unconditioned spaces. Project savings still depend on leakage location, climate, duct location, operation, and repair quality.
When Selective Repair or Redesign Is Stronger
- one addition or remodeled area is poorly served;
- a return path is missing;
- several flex branches are damaged but trunks are sound;
- the plenum or equipment transition is restrictive;
- a high-resistance filter cabinet needs more area;
- bedroom pressures need transfer grilles, jumper ducts, or returns;
- equipment replacement changes airflow requirements;
- accessible attic/crawlspace runs can be shortened or moved.
Selective work can outperform a nominal “whole replacement” that keeps bad grille locations, restrictive returns, and long routes.
When Full Replacement Moves Higher
- widespread crushed, torn, disconnected, or poorly supported flex;
- major corrosion or damaged duct board/liner;
- broad sizing and routing failure;
- repeated unrepairable leakage in concealed assemblies;
- major contamination with an approved restoration path unavailable;
- a new floor plan or equipment strategy needs different distribution;
- ducts can be moved into conditioned space during renovation;
- demolition is already planned and access cost is temporarily low;
- piecemeal repair cost and residual risk approach a designed replacement.
Replacement still requires room loads and commissioning. New does not mean designed.
Duct Location Can Be More Important Than Insulation Alone
Ducts in a hot attic, vented crawlspace, garage, or exterior chase face conduction and leakage penalties. Where a major renovation allows, compare:
- moving ducts and air handler inside the air/thermal boundary;
- compacting routes;
- building an approved conditioned chase;
- improving attic/roof or crawlspace boundaries;
- retaining outside ducts with better sealing and insulation.
Do not spray foam, bury ducts, or redefine conditioned space without a whole-assembly moisture, combustion, fire, pest, and code plan.
Build a Line-Item Quote
| Scope field | Bid A | Bid B | Bid C |
|---|---|---|---|
| Load/airflow design documents | |||
| Existing leakage total/outdoors | |||
| Existing static/airflow | |||
| Runs retained | |||
| Runs repaired/replaced | |||
| Trunk/plenum/return work | |||
| Material, size, insulation | |||
| Grilles, boots, dampers | |||
| Air sealing materials/method | |||
| Access/demolition | |||
| Hazardous-material exclusion | |||
| Drywall/paint/finish repair | |||
| Cleaning/protection | |||
| Before/after testing | |||
| Balancing and room report | |||
| Permit/inspection | |||
| Warranty | |||
| Gross cash price |
Use the HVAC quote worksheet to integrate the duct scope with new equipment.
Require a Duct Schedule
For new or redesigned work, request a schedule with:
- run identifier and room;
- design airflow;
- duct material and internal dimensions;
- length and fittings;
- insulation level/location;
- balancing device;
- supply outlet and return path;
- pressure assumption;
- sealing and support method;
- access and commissioning measurement.
A plan that lists only round diameters may omit fitting losses, flex compression, grille selection, and available static pressure.
Worked Example: Seal or Replace?
A two-story house has a 12% test leakage rate, weak second-floor cooling, and high total external static pressure. Most sheet-metal trunks are accessible and sound. Two attic flex runs are crushed; the return grille and filter cabinet are restrictive.
Sealing alone can lower leakage but will not fix crushed branches or return pressure. Full replacement of every trunk may be unnecessary. A defensible scope could:
- confirm room loads and equipment airflow;
- enlarge or add return/filter area;
- replace the two damaged flex runs with designed routes;
- seal trunks, boots, plenums, and remaining connections;
- repair insulation;
- test leakage, static, and room delivery after work.
Change the facts: nearly every flex run is compressed, the duct board trunk is water-damaged, hidden returns draw from a contaminated crawlspace, and renovation has opened ceilings. Full redesign/replacement becomes more persuasive.
Do Not Accept Savings as a Universal Percentage
ENERGY STAR states that typical houses can lose substantial air through duct leaks and that sealing can improve efficiency, but an individual saving depends on duct location, leakage to outdoors, climate, equipment, runtime, and repair. Ask for modeled assumptions or treat a percentage as general education—not a contract guarantee.
Track pre/post utility use only with weather, setpoint, occupancy, and equipment changes noted. A lower bill cannot isolate duct work if a new heat pump, insulation, or thermostat was installed at the same time.
Installation and Sealing Quality
DOE's mastic checklist describes mechanically fastened and sealed connections, sealed boots and returns, supported ducts, clean sealant surfaces, and replacement of damaged flex segments. The exact material must be listed for its application and installed under manufacturer instructions.
Avoid these shortcuts:
- sealant applied over dirt or failing insulation;
- cloth duct tape as permanent repair;
- flex stretched across sharp framing;
- narrow supports crushing flex;
- new insulation hiding unsealed joints;
- inaccessible balancing dampers;
- boots left loose at the air barrier;
- return cavities closed without verifying source and code;
- registers reduced to hide airflow noise.
Commissioning Package
Before final payment, collect:
- final duct plan/schedule;
- photos before insulation and closure;
- retained/replaced run list;
- material and insulation documentation;
- pre/post total leakage and leakage-to-outdoors where tested;
- total external static and component pressure drops;
- blower setting and operating stage;
- room/register airflow or balancing report promised in scope;
- closed-door pressure/return-path results where relevant;
- permit/inspection closure;
- change orders, warranty, and maintenance access map.
The ENERGY STAR quality-installation guidance treats leakage and airflow as measurable distribution outcomes. Use current local program and code criteria rather than importing one threshold blindly.
Return Paths Deserve Their Own Scope
Supply airflow cannot enter a closed room indefinitely without a return path. Pressure builds, delivered flow can change, and air finds unintended paths. For each bedroom or closable room, identify one of the designed strategies permitted by the project:
- dedicated return;
- central return plus adequate transfer grille;
- jumper duct;
- approved door undercut when sufficient under the design;
- other engineered pathway.
ENERGY STAR's quality-installation guidebook describes room pressure balancing and transfer/return approaches in its program context. Verify current program and code criteria rather than copying a universal door-gap dimension.
Ask for closed-door room pressure results when the scope promises pressure balancing. A new supply branch without return relief can make the room problem worse.
Phase the Work Without Losing the Design
When budget or access prevents one project, create a master duct plan and divide it into measurable phases.
Phase 1: protect and reconnect
- repair disconnected or severely damaged runs;
- address safety, moisture, contamination, and combustion concerns;
- restore filter and equipment access;
- collect baseline leakage, static, and room evidence.
Phase 2: remove major restrictions
- correct return/filter bottlenecks;
- rebuild restrictive equipment transitions;
- replace crushed or badly routed branches;
- provide closed-room return paths.
Phase 3: seal and insulate
- mechanically fasten and seal accessible joints;
- repair boot-to-boundary connections;
- restore continuous insulation/vapor jacket;
- test leakage.
Phase 4: balance and verify
- set blower under equipment instructions;
- balance room delivery;
- verify static pressure and component drops;
- log seasonal comfort.
Do not seal work that blocks later access or insulate over connections before inspection. Each phase should leave the system safe and document what remains.
Compare Material Proposals by Installed Geometry
“All metal” and “new R-8 flex” are not complete design descriptions. Compare:
- actual internal dimensions;
- straight length and fitting equivalent effects;
- flex pulled and supported under installation requirements;
- elbow radius and transition shape;
- insulation location and continuity;
- vapor jacket sealing;
- acoustic liner location and serviceability;
- fire/smoke rating where required;
- fastening and sealant listing;
- access to dampers and cleanouts;
- protection from storage, pests, and other trades.
A properly sized and installed short flex connector can serve a purpose; a long compressed flex branch can be restrictive. Smooth metal can still perform poorly with abrupt transitions or undersized fittings. Compare pressure and delivery outcomes rather than slogans about material.
Change-Order Triggers
Concealed ducts create uncertainty. Predefine how these findings are handled:
| Finding | Proof | Response to preprice |
|---|---|---|
| Suspect hazardous material | Qualified assessment | Stop work and separate abatement |
| Hidden branch disconnected | Photo/inspection | Reconnect or replace unit price |
| Cavity return cannot be sealed | Pressure/visual evidence | New return route |
| Moisture-damaged liner | Source and condition record | Source repair plus material scope |
| Structural opening restricted | Measured field condition | Alternate route/engineering |
| Duct cannot meet calculated airflow | Design and pressure evidence | Resize/reroute |
Require written authorization with price and schedule effect. A broad “repair as necessary” allowance can turn a competitive quote into an open-ended project.
Post-Work Comfort Log
For two weeks in representative weather, note outdoor temperature, thermostat mode/setpoint, equipment stage if known, room temperatures, door state, unusual noise, and filter condition. Do not use one sunny afternoon to declare failure.
If a room remains uncomfortable, compare the log with the load, balancing report, and envelope conditions. The cause may be duct delivery, solar gain, infiltration, sensor placement, or equipment control. Commissioning evidence narrows the next test instead of inviting another blanket replacement.
Keep the pre-work floor plan, photographs, and test reports beside the final records. If later equipment or envelope work changes loads, the next designer can see which branches were retained, which assumptions were measured, and where balancing access remains. That continuity prevents a future contractor from restarting with another unverified whole-system recommendation.
Sources and Verification
- ENERGY STAR's duct-sealing page supports symptom screening, accessible sealing, and durable materials.
- ENERGY STAR's quality-installation page separates airflow, sizing, charge, and duct evaluation.
- DOE's mastic work specification provides installation checks for connections, supports, boots, plenums, and damaged flex.
- Building Science Education's tight-duct page provides source/comfort context for supply and return leakage.
- ACCA's retrofit design overview supports applying load, selection, outlet, duct-design, and commissioning methods to existing homes.
- ENERGY STAR's quality-installation guidance documents measurable leakage and airflow practices.
Verify current code, product listings, program thresholds, and hazardous-material requirements locally.
Frequently Asked Questions
How do I know if ducts need replacement?
Use leakage, static pressure, room delivery, condition, sizing, contamination, access, and design evidence. ENERGY STAR's duct guidance lists symptoms but does not make age an automatic replacement rule.
Can every duct be sealed from the inside with aerosol?
No universal method fits every material, defect, contamination condition, access problem, or product. Compare approved application, leakage boundaries, cleaning, occupant protection, before/after testing, warranty, and whether mechanical defects still need repair.
Is duct cleaning a substitute for replacement?
No. Cleaning does not correct wrong size, leakage, crushed flex, missing returns, wet insulation, or source moisture. Assess the cause and material first.
Does mastic fix large holes or disconnected ducts?
Not by itself. DOE's work specification includes mechanical fastening, patches, sealed connections, and replacement of damaged flex sections.
Should ducts be replaced with a new heat pump?
Only where the assessment shows they cannot meet the new system's airflow and room needs through sealing/repair. ENERGY STAR says ducts should be evaluated during quality installation.
Can I seal attic ducts myself?
Some accessible joints can be homeowner work under ENERGY STAR's duct-sealing guidance, but attics, crawlspaces, electrical hazards, fragile ceilings, heat stress, pests, combustion, and suspect materials can require professionals.
Is a lower leakage number enough to prove success?
No. Also verify airflow, static pressure, room distribution, insulation, and the promised comfort scope.
What if old duct wrap might contain asbestos?
Stop disturbance and use qualified local assessment. Do not sample, cut, or remove suspect material based on appearance.
What to Read Next
Interpret test results with the duct leakage guide, connect room airflow to the Manual J sizing guide, and compare contractor scope using the HVAC quote worksheet.
Sources and Verification
Editorial Review
EnergyBS Editorial Team
EnergyBS publishes practical homeowner guides. Important program, product, and cost claims should be checked against the linked source and local project documents before you commit to work.
Related Guides
View All ArticlesDuct Leakage Testing and Sealing: A Homeowner's Guide to DuctBlaster Results
A practical guide to total duct leakage, leakage to outdoors, CFM25 results, pressure problems, sealing materials, contractor scopes, safety checks, and postwork verification.
Heat Pump Sizing Guide: How to Read a Manual J and Avoid an Oversized System
A homeownerfocused guide to Manual J loads, Manual S equipment selection, coldweather capacity, balance points, duct constraints, and the documents a defensible heatpump quote should include.
Heat Pump Quote Comparison Worksheet: Normalize Price, Design, and Commissioning
A sidebyside homeowner worksheet for comparing heatpump and HVAC bids by load calculations, exact matched equipment, ducts, electrical work, refrigerant piping, controls, commissioning, warranties, exclusions, and true installed cost.