Attic Frost and Condensation 2026 Tool (Guide & Data)
Separate roof leaks from winter condensation, trace indoorair and exhaust paths, assess wet sheathing and insulation, and commission a safe attic repair.
Direct Answer
Separate roof leaks from winter condensation, trace indoorair and exhaust paths, assess wet sheathing and insulation, and commission a safe attic repair.
Frost Is Evidence of a Moisture Path
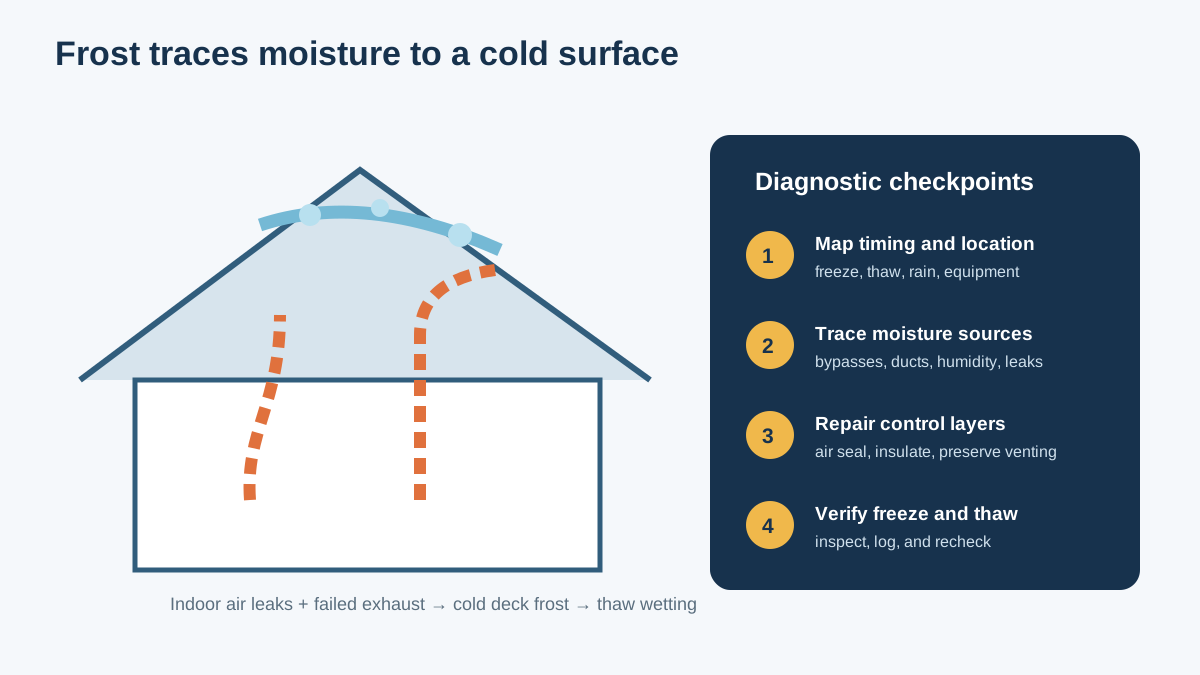
Short answer: Frost on attic nails or roof sheathing usually forms when moist indoor air reaches a cold attic surface and deposits water as ice. First rule out roof and plumbing leaks, then trace ceiling bypasses, disconnected exhaust ducts, attic equipment, indoor humidity, and the roof's intended ventilation path. Dry and assess damaged materials before adding insulation. More vents alone cannot reliably overcome a large air leak from the house.
Attic frost can look harmless during a deep freeze. The damage often appears during the thaw: ice becomes water, insulation gets wet, stains spread, fasteners corrode, and roof sheathing remains damp long enough to support fungal growth or decay.
The repair must answer three different questions:
- Where did the water originate?
- How did it reach the cold surface?
- How will the assembly dry after the path is corrected?
Safety Before Inspection
Do not enter an attic with unsafe access, damaged electrical wiring, sagging roof or ceiling components, heavy frost that may fall, or suspected structural distress. Never step on ceiling drywall. Use planks only where they are supported by structural framing designed to carry the load.
Attic dust, insulation fibers, animal waste, vermiculite, lead dust, and mold can require respiratory, eye, and protective-clothing controls. Suspected asbestos-containing material should not be disturbed or sampled casually. Chimneys, flues, recessed lights, and electrical defects need their respective qualified trades.
If water is reaching lights or wiring, isolate the circuit where this can be done safely and call an electrician. If a ceiling is bulging with water, keep people out of the area. Extensive mold, sewage, or animal contamination needs professional assessment rather than a DIY vacuuming session.
Condensation, Roof Leak, or Plumbing Leak?
Evidence that favors condensation
- frost is widespread on nail tips or the cold side of sheathing;
- the pattern becomes worse during cold weather without precipitation;
- staining aligns with ceiling penetrations, open chases, or exhaust fans;
- roof snow melts abnormally over the heated footprint;
- attic humidity rises when occupants shower, cook, or use a humidifier;
- frost is concentrated on a shaded or north-facing roof plane;
- insulation is darkened by air movement near bypasses.
Evidence that favors exterior water entry
- wetting follows rain, wind direction, or thawing roof snow;
- stains begin at flashing, a valley, skylight, chimney, fastener, or damaged covering;
- water tracks down one rafter or a localized sheathing joint;
- the area becomes wet during mild rain when frost cannot form;
- an upper roof, gutter, or wall directs water toward the location.
Evidence that favors plumbing or mechanical leakage
- wetting tracks a supply, drain, condensate line, humidifier, or air handler;
- the event correlates with fixture or equipment operation;
- water is localized below a fitting, pan, risk, or disconnected hose;
- the roof above remains dry during controlled observation.
Several sources can coexist. Condensation may occur across the deck while a flashing leak creates one saturated area. Do not let one obvious defect end the investigation.
Document Conditions Before the Thaw Erases Them
From safe access, photograph every roof plane, fastener pattern, penetration, duct, insulation gap, and stain. Record outdoor temperature, indoor temperature and relative humidity, attic temperature/RH, recent weather, occupancy, humidifier setting, and exhaust-fan use.
Create a location map:
| Observation | Location | Weather/operation | Diagnostic implication |
|---|---|---|---|
| Frosted nail tips | North slope, broad area | 8°F, no precipitation | Indoor vapor reaching cold deck |
| Thick frost above bath | Around duct and fan | After morning showers | Leaking or attic-terminated exhaust |
| Wet line below valley | Single rafter bay | Rain-on-snow event | Roofing/drainage path possible |
| Dark insulation at chase | Interior partition | Windy cold days | Airflow through ceiling bypass |
| Wet sheathing at eave | Exterior wall line | Thaw after ice dam | Meltwater backup or thin eave insulation |
A cheap humidity sensor can support a trend, but attic cold can exceed its rated range and sensors drift. Compare devices and treat one reading as an observation, not a laboratory result. Moisture-meter readings likewise depend on wood species, temperature, surface ice, and instrument type.
Why Indoor Air Reaches the Attic
Winter stack effect tends to push warm indoor air upward. The attic is often under positive pressure relative to the rooms below at ceiling leaks. Moving air carries far more water through a large opening than vapor diffusion through intact painted drywall.
Common bypasses include:
- attic stairs, hatches, and kneewall doors;
- open wall cavities and plumbing chases;
- dropped ceilings above cabinets, showers, or closets;
- wiring and pipe penetrations through top plates;
- recessed lights and ceiling speakers;
- bath and kitchen fan housings;
- duct boots and whole-house fan shutters;
- chimney and flue enclosures;
- party-wall, balloon-framing, or addition transitions;
- gaps between drywall and partition top plates.
Loose-fill insulation can hide these paths. Dark “filter” lines in fibrous insulation may show that air has carried dust through it. The stack-effect guide explains why sealing low and high leaks affects the whole pressure system.
Exhaust Ducts Are Frequent Moisture Sources
A bath fan duct that stops near a soffit vent still exhausts into the attic. A disconnected elbow, torn flexible duct, unsealed joint, or roof cap with a stuck damper can release warm humid air directly onto cold wood.
Trace every fan to an exterior termination. The run should be mechanically connected, air sealed with approved materials, supported, sized for the fan, and insulated where it passes through cold space to control condensation. It should follow fan, duct, cap, and code requirements. A low spot in flexible duct can collect condensate and restrict airflow.
Dryers must also terminate outdoors through a suitable smooth-metal duct. Do not connect a dryer to a bath duct. Kitchen exhaust contains grease and needs an appropriate independent system.
The next EnergyBS guide in this cluster, bathroom exhaust-fan sizing and ducting, provides a commissioning worksheet for delivered airflow, sound, controls, and condensate-safe routing.
Indoor Humidity Is Part of the Load
High indoor moisture increases the amount transported through every leak. Investigate:
- whole-house humidifier settings and valve operation;
- bath and kitchen exhaust performance;
- clothes drying indoors or a leaking dryer duct;
- unvented combustion appliances;
- damp basement or crawlspace conditions;
- large aquariums, plants, firewood, or construction drying;
- inadequate whole-house ventilation after air sealing;
- unusually high occupancy for the ventilation system.
EPA broadly recommends keeping indoor RH below 60%, ideally 30%–50%, but cold-climate attic safety may require lower winter humidity during severe weather. Avoid a universal number. Use outdoor temperature, window and attic evidence, comfort, health needs, and a ventilation assessment.
Source control comes first. Running a dehumidifier while a bath fan dumps into the attic wastes energy and leaves the critical defect.
Air Seal Before Adding Insulation
Adding insulation makes the roof deck colder by reducing heat flow from the house. That is desirable only when moist indoor air is kept out of the attic. If ceiling leaks remain, the colder deck can increase condensation risk.
An air-sealing scope should identify the continuous ceiling air barrier and connect it at every penetration and transition. Large openings need rigid blocking with sealed edges. Materials must suit gap width, temperature, movement, fire rating, and substrate.
Special cases:
- Chimneys and metal flues: preserve listed clearance with noncombustible fire-blocking details; never fill the clearance with ordinary foam.
- Recessed lights: identify IC/airtight ratings and manufacturer requirements before covering or sealing.
- Knob-and-tube or damaged wiring: obtain electrical assessment before burying it.
- Attic hatches: add weatherstripping, compressive latches, and durable insulation.
- Open chases: use rigid air-barrier material rather than relying on insulation.
- Attached garages: maintain required fire and air separation.
Photograph completed sealing before insulation hides it. A blower door with smoke or infrared imaging can help find bypasses, but pressure testing around combustion equipment requires safe procedures. Review the blower-door guide when specifying verification.
Restore the Thermal Layer
After sources are fixed and wet material is assessed, install insulation in continuous contact with the intended air barrier. If the contractor proposes removing everything first, use the attic insulation keep-or-remove guide to separate necessary removal from a safe top-up. Map depth and coverage, not just total bags used. Correct:
- thin eaves above exterior wall top plates;
- missing baffles or insulation dams;
- compressed batts beneath storage decks;
- wind-washed loose fill near soffits;
- gaps around ducts, chases, and framing;
- kneewalls without aligned air barriers;
- attic platforms that interrupt coverage.
Do not bury wet insulation. Some materials can dry and be reused after professional assessment; contaminated, compressed, or degraded materials may need removal. Wood sheathing must reach a safe condition before it is enclosed or coated.
Verify the Intended Roof Ventilation Path
For a conventional vented attic, outdoor air typically enters low at soffits and exits high. Baffles protect the intake path. Ventilation removes incidental moisture and helps keep the deck cold, but cannot compensate for a major ceiling bypass.
Inspect for blocked soffit bays, painted or clogged screens, crushed baffles, disconnected ridge products, gable-to-ridge short circuits, and snow blockage. Use net free vent area and local code/manufacturer design, not grille dimensions alone.
Powered attic fans can depressurize the attic and pull more air from the house if the ceiling is leaky. They may also affect combustion appliances. The roof-venting guide separates vented attics from compact roof assemblies.
An unvented roof insulated at the deck follows different vapor-control and drying rules. Do not add vents into it or apply spray foam to an existing wet deck without an assembly design.
Mold, Staining, and Wood Damage
Color alone cannot identify a mold species or structural condition. Old staining may remain after moisture is corrected. The priorities are:
- stop water and moisture transport;
- dry the assembly;
- assess material strength and contamination extent;
- clean or remove damaged material using an appropriate protocol;
- verify that conditions remain controlled.
EPA advises drying wet materials quickly, typically within 24–48 hours, to reduce mold growth. Large areas, health-sensitive occupants, inaccessible cavities, or structural deterioration deserve qualified help. Encapsulating growth under paint without fixing moisture is not remediation.
Roof sheathing that is swollen, delaminated, soft, or unable to hold fasteners needs a roofer or structural professional. Truss members should not be cut or altered to improve access.
Worked Diagnostic Cases
Case 1: nail frost across one roof slope
The north roof plane is frosted, indoor RH is 45% at 5°F outdoors, and the attic hatch leaks visibly during blower-door testing. Bath ducts terminate outdoors. Correct the hatch and other ceiling bypasses, reduce avoidable indoor moisture during cold periods, verify insulation continuity, then monitor the next comparable freeze.
Case 2: wet circle above a bathroom
The fan sounds loud but the exterior damper barely moves. The attic duct has a sag filled with water and one taped joint has separated. Replace or reroute the duct using the fan's size requirements, support it, seal joints, insulate it, provide an appropriate outdoor termination, measure delivered airflow, and repair the ceiling air seal.
Case 3: localized wet rafter after rain
Attic RH is not elevated and no frost is present, but the same rafter wets during southeast wind-driven rain. Coordinate a controlled roof/flashing investigation. Air sealing will not repair exterior water entry.
Case 4: frost after a major weatherization job
New insulation was added without documented air sealing, and the house humidifier remains high. The colder deck now reveals ceiling leakage. Remove only the insulation needed for access, repair bypasses and humidity/ventilation controls, then reinstall to specification.
Scope and Acceptance Table
| Item | Proposal must state | Acceptance evidence |
|---|---|---|
| Source diagnosis | Condensation, exterior leak, mechanical leak, or mixed | Moisture map and weather log |
| Exhaust | Route, material, size, termination, insulation | Exterior cap and flow check |
| Air sealing | Locations, materials, fire-safe details | Pre-cover photographs |
| Insulation | Material, coverage, depth/density, eaves | Depth markers and inspection |
| Ventilation | Intended intake/exhaust and baffles | Open path and product data |
| Damage | Drying, cleaning, removal, structural review | Moisture and condition record |
| Safety | Electrical, combustion, lead/asbestos/pest limits | Trade signoffs where required |
| Verification | Cold-weather and rain follow-up | Sensor trend and attic reinspection |
Commission During the Next Winter Event
After the work:
- record the final air-sealing and insulation details;
- verify exhaust fans move air outdoors;
- confirm humidifier and ventilation controls;
- inspect the attic during the first sustained cold period;
- compare indoor and attic temperature/RH trends;
- photograph the same roof-deck locations;
- look for frost at fasteners and shaded slopes;
- inspect after thaw for wet insulation or staining;
- inspect separately after wind-driven rain;
- correct punch-list defects before finishes conceal them.
Use Measurements Without Letting Them Mislead You
Attic investigations often produce impressive numbers that lack context. Write down the instrument, location, time, and conditions with every reading.
Wood moisture readings
Pin and pinless meters infer moisture differently. Cold wood, surface frost, metal fasteners, species selection, and depth affect results. Compare suspect sheathing with a dry reference area of similar material and temperature. A single low reading after the surface thaws does not prove the deeper assembly is dry; a high reading through ice does not quantify liquid water precisely. Use readings to map and track, then involve a qualified professional when structural decisions depend on them.
Temperature and relative humidity
Relative humidity changes when temperature changes even if the amount of water vapor does not. Warm indoor air entering a cold attic can reach saturation quickly. Compare dew point or humidity ratio when possible, and position sensors away from a duct discharge, roof vent, sunny surface, or wet wood. Logging at short intervals can reveal a spike after showers that a once-daily reading misses.
Infrared images
Thermal cameras show surface temperature patterns. They do not see moisture, mold, or air directly. Sun, wind, reflective foil, roof framing, and stored items create patterns. Use infrared imaging when there is a useful indoor–outdoor temperature difference and pair it with visual inspection, pressure testing, and moisture measurements.
Blower-door pressure
A blower door can exaggerate normal leakage so pathways become detectable. It can also change combustion and fireplace behavior, so the operator must follow safety procedures. A whole-house leakage number does not identify which leak reaches the attic; zonal pressure and targeted tracing add the location evidence.
Do Not Confuse a Vapor Retarder With an Air Barrier
Painted ceiling drywall can limit both diffusion and airflow when joints and penetrations are continuous. A polyethylene sheet may resist vapor diffusion but fail as an air barrier if it is punctured or poorly connected. Conversely, a sealed material can stop air while allowing some vapor diffusion.
Attic moisture in cold weather is commonly dominated by moving indoor air through openings. Adding a vapor-impermeable coating over one surface does not close a plumbing chase or fan-housing gap. It can also change drying direction. The correct vapor-control class depends on climate, assembly, indoor conditions, and adopted code.
If a ceiling is opened, identify on a drawing:
- the primary air-control layer;
- its connection to exterior walls and partitions;
- the thermal layer and where it remains aligned;
- the vapor-control layer and intended drying path;
- the rain and roof-drainage layers above;
- every service penetration that crosses the boundary.
This control-layer sketch prevents one trade from sealing a cavity that another trade must vent or drain.
Special Roof and Attic Conditions
Cathedral ceilings
There may be no accessible attic. Moisture can accumulate in a narrow rafter cavity because of recessed lights, wiring penetrations, discontinuous interior air control, blocked ventilation channels, or an incorrect compact-roof assembly. Diagnosis may need interior or exterior test openings, borescope inspection, and hygrothermal review. Do not drill blindly around wiring or roofing.
Attic kneewalls and story-and-a-half homes
The boundary turns repeatedly from ceiling to wall to sloped roof to floor. Open joist bays beneath the kneewall can connect the attic to floor cavities. Insulation without a supported air barrier can be wind washed. Map the boundary in section and block each transition.
Additions and split roofs
An addition can create a buried roof, inaccessible pocket, or wall cavity open to another attic. Moisture may emerge far from the ceiling opening. Inspect both sides of the transition and confirm how roof drainage and ventilation were changed.
Attic HVAC systems
Leaky return ducts can depressurize the house; leaky supply ducts waste heat into the attic. Air handlers add cabinet, filter, drain, and condensate details. Test ducts and equipment rather than assuming all frost originates at drywall penetrations. Moving equipment inside the enclosure can be beneficial during a major project, but converting to a roofline boundary requires a complete moisture, fire, and service design.
Solar and reroofing work
Roof penetrations, flashing, shaded drying conditions, and restricted access can change the investigation. Coordinate repairs before installing solar. During reroofing, inspect deck condition from above and document any replacement, underlayment, ventilation, or above-deck insulation details.
A First-48-Hours Thaw Plan
When a large frost load is expected to melt:
- protect occupied areas below known wetting without blocking safe exit;
- check electrical hazards and keep occupants away from bulging ceilings;
- photograph frost before it disappears;
- place sensors and inspect accessible low points;
- remove only water-damaged material that can be handled safely;
- provide controlled drying without blowing contaminants through the home;
- identify whether water is draining from a duct, roof path, or deck surface;
- measure and mark the wet-area boundary over time;
- notify the insurer promptly when damage may be covered;
- schedule source repair before replacing finishes.
Drying equipment changes temperature and RH, so keep a log. Do not aim a fuel-fired heater into an attic or use unvented combustion to dry the building; it adds moisture and combustion risk.
Frequently Asked Questions
Is a little attic frost normal?
Brief, isolated frost can occur during extreme conditions, but it still indicates moisture reached a cold surface. Widespread, thick, recurring, or thaw-related wetting deserves diagnosis.
Will more roof vents remove the frost?
They may remove incidental moisture in a vented attic, but a large ceiling or exhaust leak can deliver moisture faster than ventilation removes it. Seal sources first.
Can I spray bleach on attic mold?
Do not substitute a chemical for moisture correction. Cleaning method depends on material, extent, occupants, and contamination. Follow EPA guidance or use a qualified remediation professional.
Should wet insulation be replaced?
It depends on material, contamination, compression, and whether it can dry fully. Do not cover wet wood or reinstall contaminated insulation.
Is frost caused by a roof leak?
Frost is frozen water vapor deposition and commonly indicates indoor moisture transport. A roof leak can coexist, especially during thaw. Use timing and location to distinguish them.
Does spray foam solve attic moisture?
Only as part of a designed assembly. It can air seal and insulate, but cannot repair wet sheathing, bad flashing, combustion clearances, or an attic-terminated fan.
Why did frost appear after new insulation?
The roof deck became colder while air leaks or indoor moisture remained. This is why air sealing and moisture assessment precede insulation.
Who should inspect it?
A building-envelope or home-performance professional can coordinate diagnostics. Roofers, HVAC contractors, electricians, structural professionals, hygienists, and remediation firms may own specific findings.
Read Next
- Trace roof snowmelt with the ice-dam prevention guide.
- Understand upward winter airflow in the stack-effect guide.
- Verify the vent configuration in the roof-venting guide.
- Specify pressure diagnostics with the blower-door guide.
Treat frost as a tracer. Follow it backward from cold sheathing to the opening, duct, equipment, or water source that supplied it, then verify the repair through both a freeze and a thaw.
Sources and Verification
Attic air-leak and durability guidance comes from the DOE attic air-sealing guide, DOE durable-attic guide, and PNNL attic air-sealing and insulation checklist. Moisture and cleanup limits use the EPA mold and moisture guide. Exact roof assembly, climate, material condition, combustion/electrical clearances, and local requirements control a specific repair.
What to Read Next
The Physics of Air Sealing: Why Your RValue Doesn't Matter (If You Don't Seal)Use this next to compare the cost, incentive, installation, or operating-risk angle before you make a home energy decision.Sources and Verification
Editorial Review
EnergyBS Editorial Team
EnergyBS publishes practical homeowner guides. Important program, product, and cost claims should be checked against the linked source and local project documents before you commit to work.
Related Guides
View All ArticlesThe Physics of Air Sealing: Why Your RValue Doesn't Matter (If You Don't Seal)
Insulation is just a sweater. Air sealing is the windbreaker. We explain the physics of the Stack Effect, why Rvalues lie, and how to stop your home from leaking energy like a sieve.
Attic Ventilation Guide
Choose and diagnose attic vents by first defining whether the roof is vented or unvented, then measuring netfree area, intake and exhaust paths, baffles, air leakage, moisture, weather exposure, and field performance.
Ice Dam Prevention
Find the heat and moisture paths behind recurring ice dams, choose a durable attic or compactroof repair, and verify the work instead of treating icicles alone.